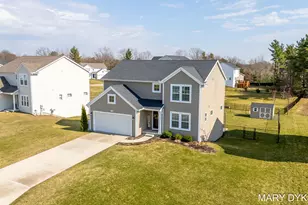
Full Property Details for 14117 Candace Ct
General
- Sold For: $430,000
- HOA FEE: $25/month
- HOA FEE FREQ.: Annually
- Taxes: $4,419
- Status: Closed
- Type: Single Family
- Source: SWMRIC_MLS
- MLS ID: 26023823
- Added to Site: 143 day(s) ago
Interior
- Number of Rooms: 6
- Interior Features: Ceiling Fan(s), Broadband, Garage Door Opener, LP Tank Rented, Center Island, Pantry
- Appliances: Dishwasher, Dryer, Microwave, Oven, Range, Refrigerator, Washer, Water Softener Owned
Rooms
- Total Bathrooms: 3
- Full Bathrooms: 2
- Half Bathrooms: 1
Additional Information
Parking
- Garage: Yes
- Attached garage: Yes
- Garage Spaces: 2
- Parking Features: Garage Faces Front, Garage Door Opener, Attached
Location
- County: Ottawa
- Cross Streets: Croswell St & 142nd Ave
- Driving Directions: US-31 to Croswell Street East- Croswell St East turns into 142nd Ave- 142nd Ave North to Candace Court to address
Community
- Association: Yes
- Assoc. Fees Include: Other
Heating & Cooling
- Central air: Yes
- Air Conditioning: Yes
- Cooling Type: Central Air Conditioning
- Heating Type: Forced Air
Utilities
- Sewer: Septic Tank
- Water: Well
- Well: Yes
- Cable Available: Yes
- Utility Description: Natural Gas Available, Electricity Available, Cable Available, Cable Connected, High-Speed Internet
Structural Information
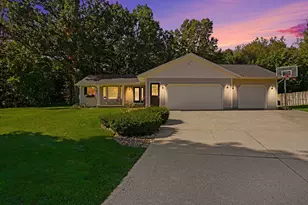
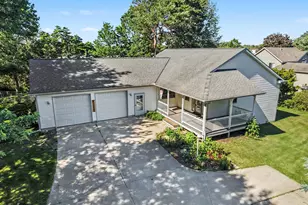
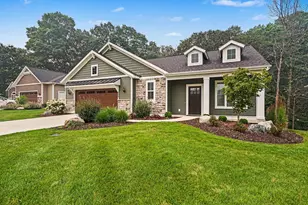
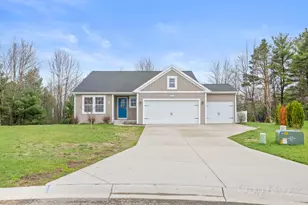
- Architectural Style: Double Wide
- Construction: Vinyl Siding
- Basement: Yes
- Roof: Shingle
- Stories/Levels: 1
- Square Feet: 1,884
- Living Area: 1,884 Sq. Ft.
- Year Built: 2020
Additional Structures
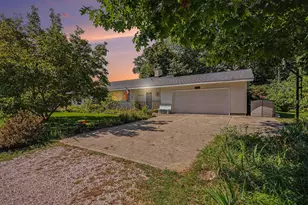
- Other Structures: Pole Barn
Lot Features
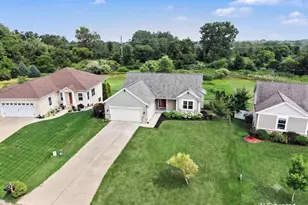
- Lot Size (Acres): 1.78
- Lot Size (Sq. Ft.): 77,536
Financial Considerations
- Association Fee: $295
- Assoc Fee Freq.: Annually
- Tax Amount: $4,419
- Terms: Cash, Conventional
Disclosures and Reports
- Legal Description: PART OF SW FRL 1/4 COM SW SEC COR, TH S 88D 13M 57S E 1547.72 FT, N 0D 35M 47S E 78 FT & S 88D 07M 51S E 473.58 FT TO PT OF BEG, TH N 0D 35M 47S E 516.13 FT, S 88D 07M 51S E 150 FT, S 0D 35M 47S W 516.13 FT, TH N 88D 07M 51S W 150 FT TO BEG. SEC 6 T6 N R15W 1.78 AC
- Property ID: 70-12-06-300-021
Listed by RE/MAX Lakeshore, Alicia M Kramer and Carl Calabrese
Sold by HomeRealty Holland, Dirk Vande Poel