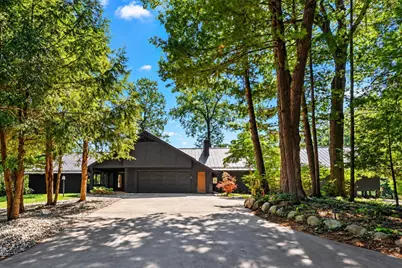
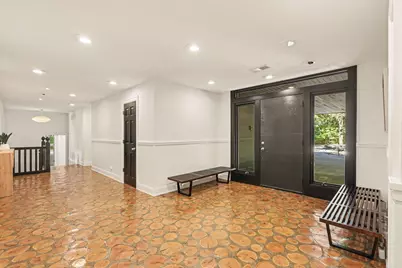
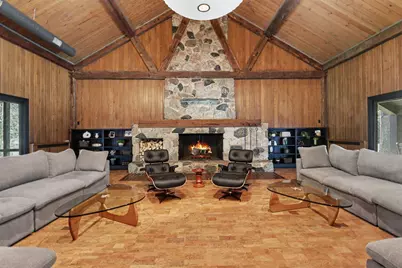
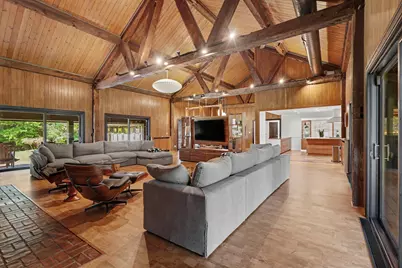
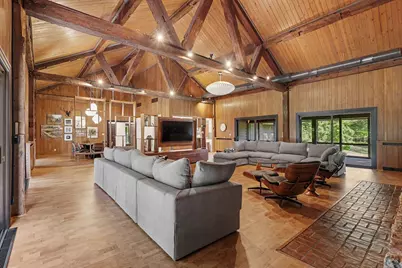
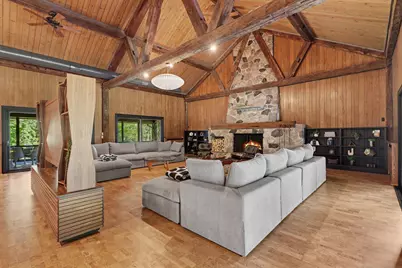
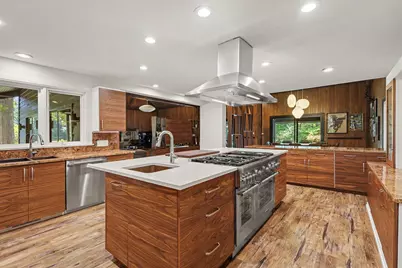
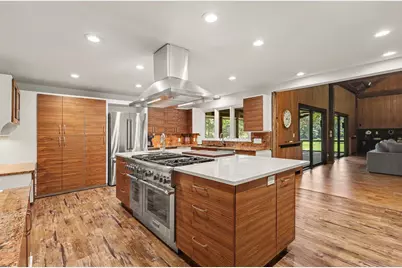
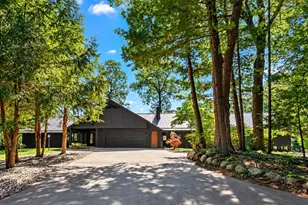
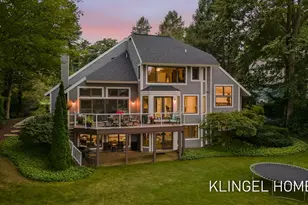
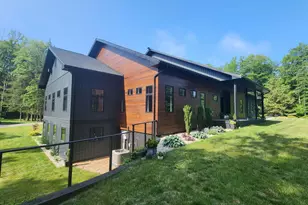
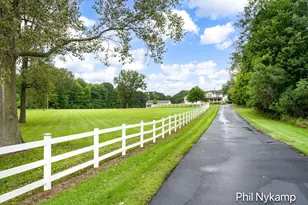
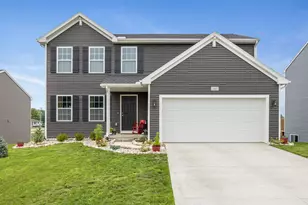
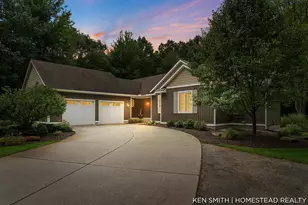
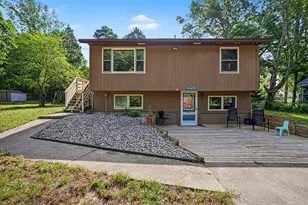
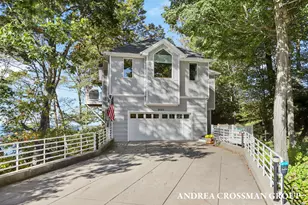
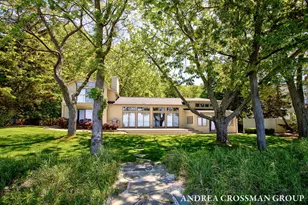
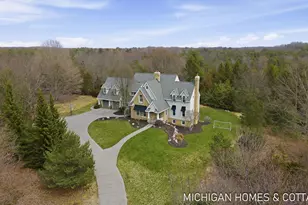
Full Property Details for 14170 Lake Michigan Dr
General
- Price: $1,999,900
- Taxes: $21,591
- Status: Active
- Type: Single Family
- Source: SWMRIC_MLS
- MLS ID: 26052259
- Updated: 10/1/2026
- Added to Site: 1 day(s) ago
Interior
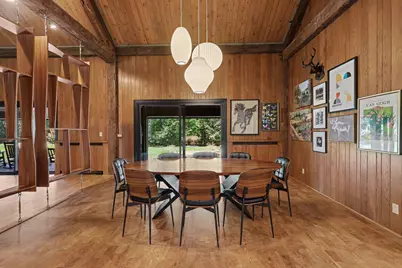
- Number of Rooms: 9
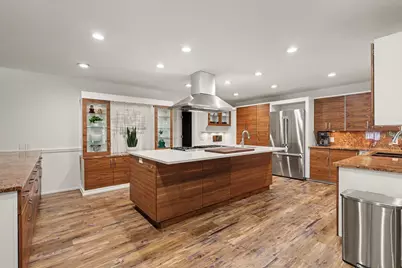
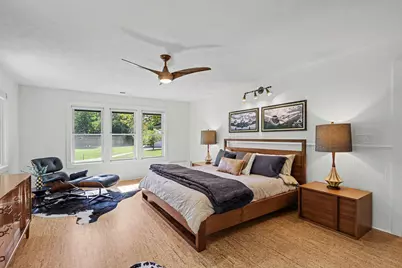
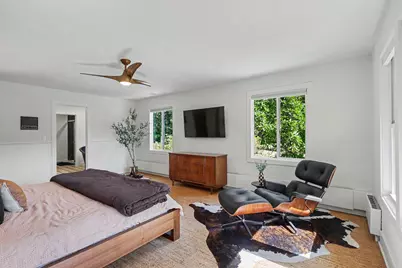
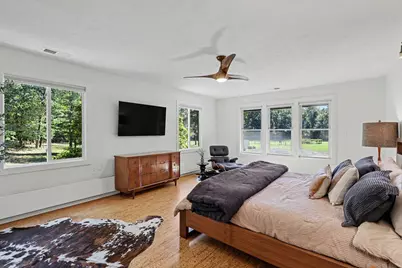
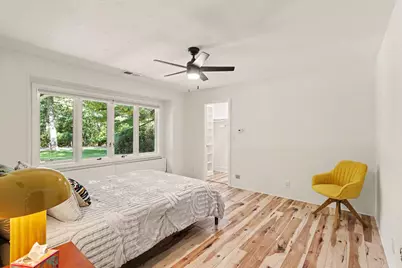
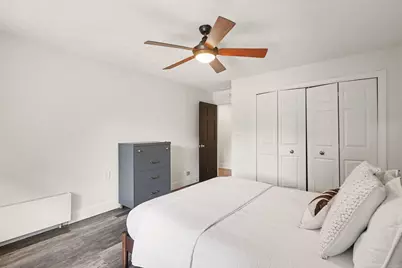
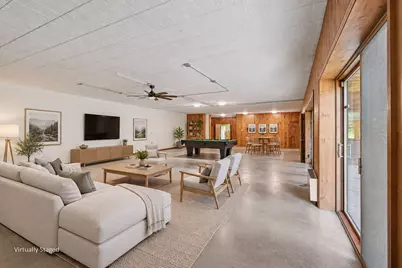
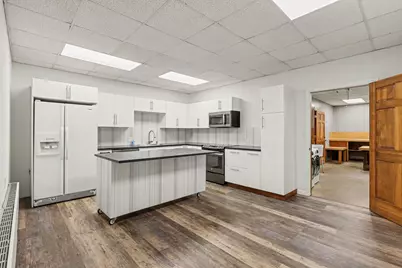
- Interior Features: Ceiling Fan(s), Garage Door Opener, Guest Quarters, Center Island, Pantry
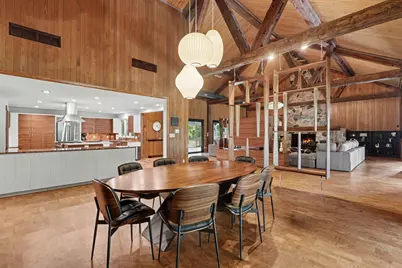
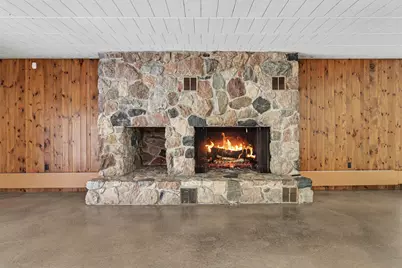
- Fireplace: Yes
- Number of Fireplaces: 2
- Fireplace(s): Family Room, Living Room, Wood Burning, Family Room, Living Room, Wood Burning
- Appliances: Dishwasher, Double Oven, Dryer, Microwave, Range, Refrigerator, Washer
Rooms
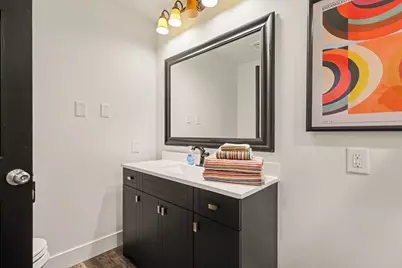
- Total Bathrooms: 4
- Full Bathrooms: 3
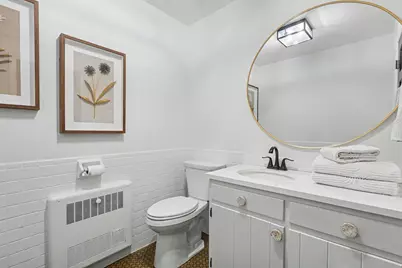
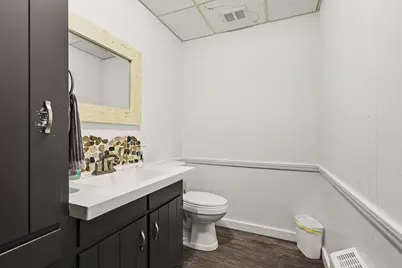
- Half Bathrooms: 1
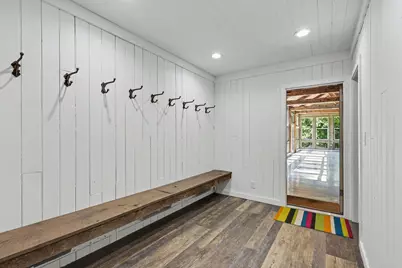
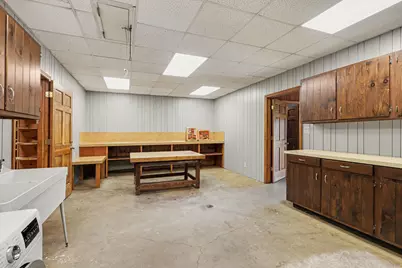
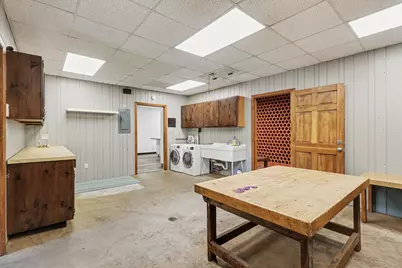
- Laundry: Laundry Room, Lower Level, Main Level, Sink
Additional Information
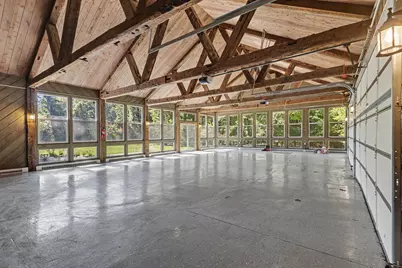
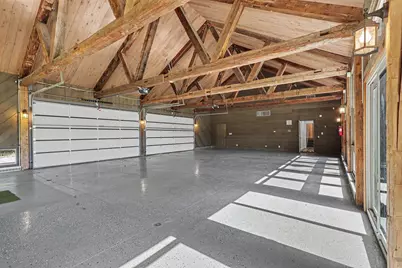
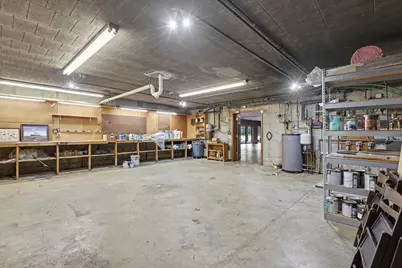
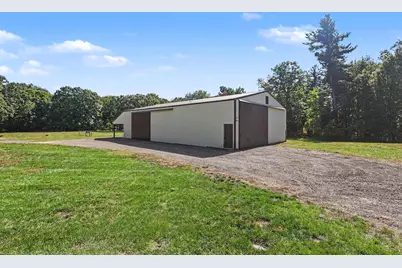
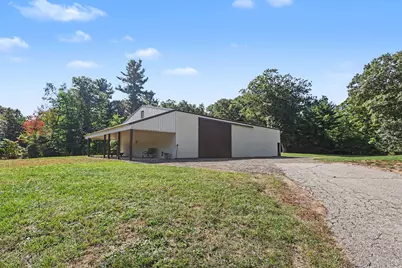
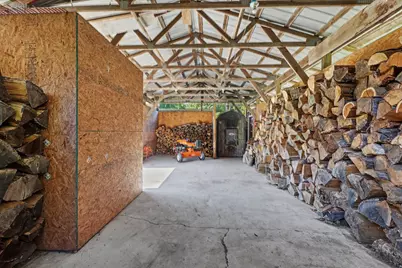
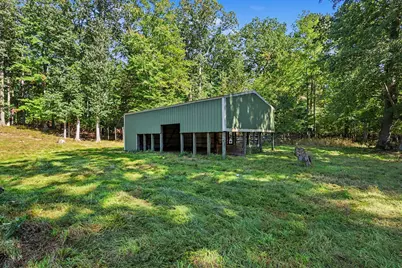
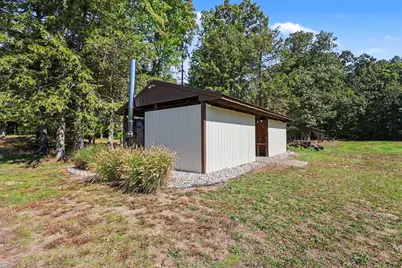
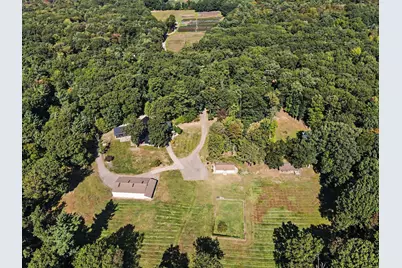
- Equipment: Second Garage, Shed(s), Pole Barn
Exterior
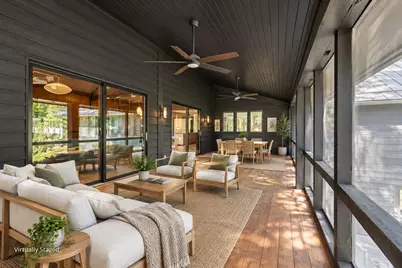
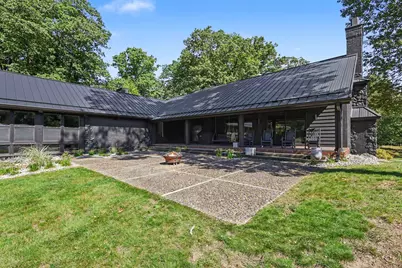
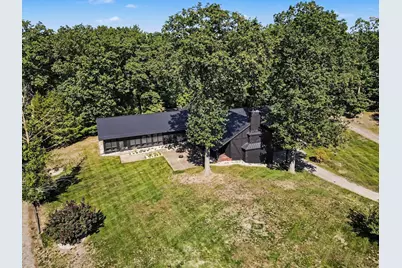
- Exterior Features: Screened Porch
Parking
- Garage: Yes
- Attached garage: Yes
- Garage Spaces: 6
- Parking Features: Garage Faces Front, Garage Door Opener, Detached, Carport, Attached
Location
- County: Ottawa
- Cross Streets: 144th & 136th
- Driving Directions: Lake Michigan Dr to address on the south side of the street between 144th and 136th.
Heating & Cooling
- Central air: Yes
- Air Conditioning: Yes
- Cooling Type: Central Air Conditioning
- Heating Type: Baseboard, Heat Pump, Hot Water, Radiant
Utilities
- Sewer: Septic Tank
- Water: Well
- Well: Yes
Structural Information
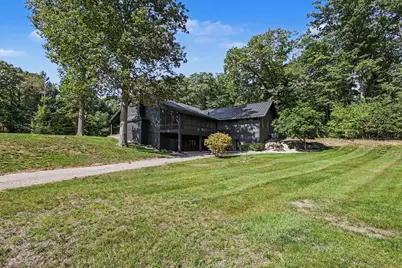
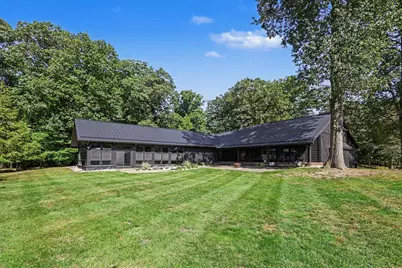
- Architectural Style: Ranch
- Construction: Brick, Stucco, Wood Siding
- Basement: Yes
- Roof: Metal
- Windows: Screens, Insulated Windows
- Stories/Levels: 1
- Square Feet: 7,284
- Living Area: 7,284 Sq. Ft.
- Year Built: 1974
Additional Structures
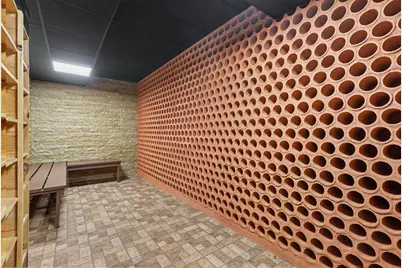
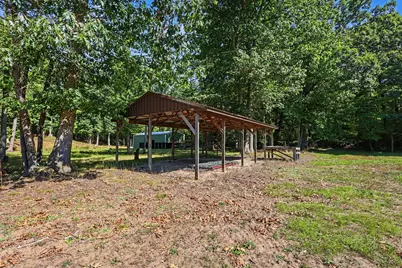
- Other Structures: Second Garage, Shed(s), Pole Barn
Lot Features
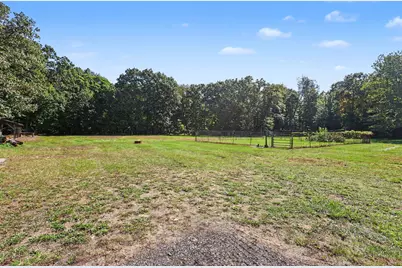
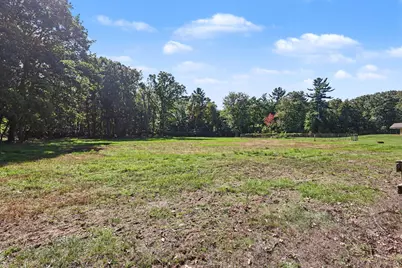
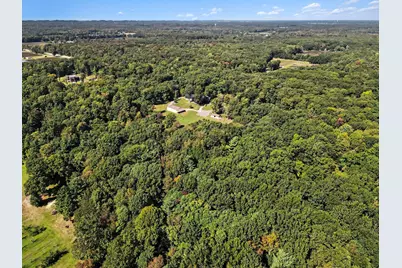
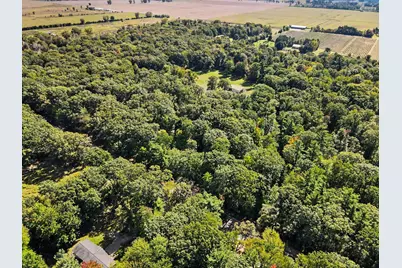
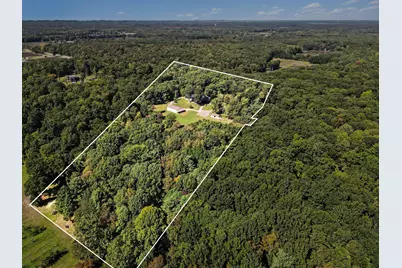
- Lot Size (Acres): 17.32
- Lot Size (Sq. Ft.): 754,459
- Lot Dimensions: 615 x 1191
- Frontage: Paved
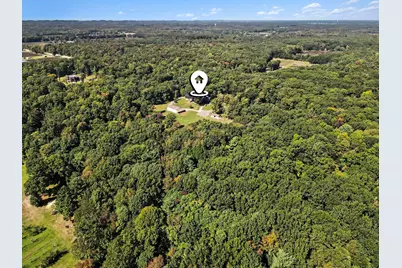
- Lot Features: Recreational, Wooded, Rolling Hills
Financial Considerations
- Tax Amount: $21,591
- Terms: Cash, Conventional
Disclosures and Reports
- Legal Description: PART OF NW 1/4 COM N 89D 13M 15S W 1196.66 FT & S 13D 36M 13S E 90.73 FT FROM N 1/4 COR, TH S 13D 36M 13S E 243.05 FT, S 02D 45M 09S E 92.91 FT, S 0D 34M 18S E 50.77 FT, S 88D 02M 25S E 31.33 FT, S 01D 57M 35S W 100.06 FT, N 88D 02M 25S W 30 FT, S 01D 57M 35S W 54.47 FT, S 0D 12M 21S W 304.78 FT, S 0D 11M 43S E 328.12 FT, S 88D 02M W 615.33 FT, N 02D 49M 03S W 1190.69 FT TO S'LY R/W LI OF LAKE MIC
- Property ID: 70-08-30-100-011
Listed by RE/MAX Lakeshore, Carol Genzink