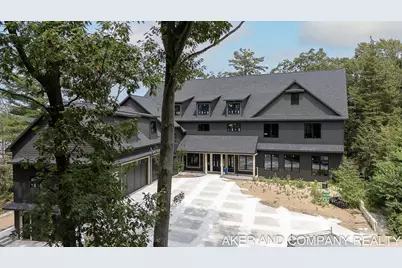
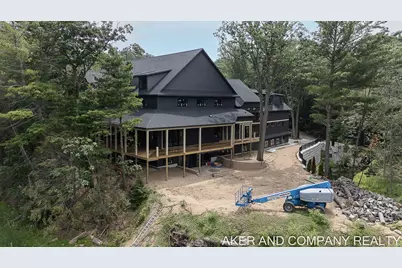
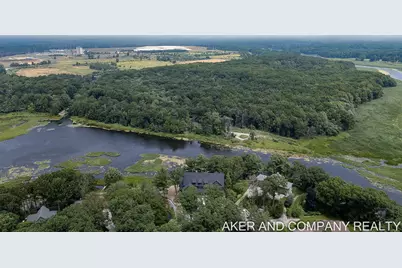
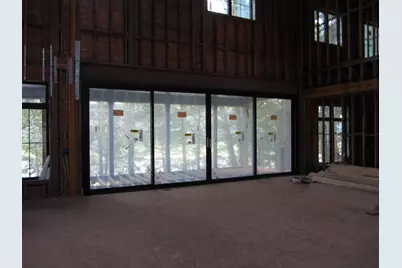
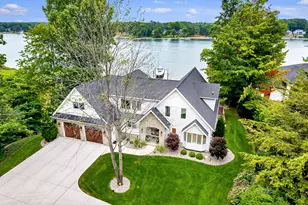
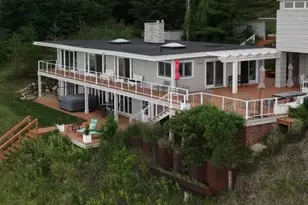
Full Property Details for 16655 Ten Hagen Dr
General
- Price: $2,600,000
- Taxes: $17,260
- Status: Active
- Type: Single Family
- Source: SWMRIC_MLS
- MLS ID: 26037385
- Updated: 10/8/2026
- Added to Site: 81 day(s) ago
Interior
- Number of Rooms: 12
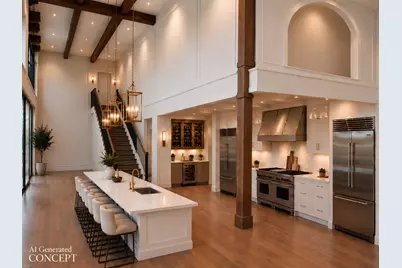
- Interior Features: Broadband, Center Island
- Appliances: Freezer, Range, Refrigerator
Rooms
- Total Bathrooms: 7
- Full Bathrooms: 5
- Half Bathrooms: 2
Exterior
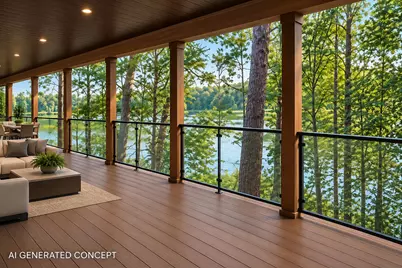
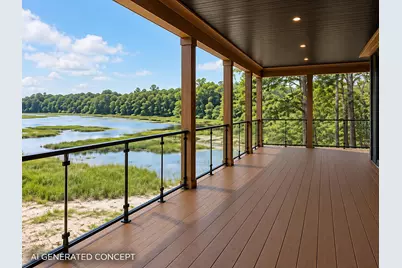
- Exterior Features: Balcony
Parking
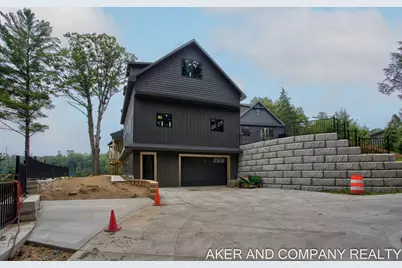
- Garage: Yes
- Attached garage: Yes
- Garage Spaces: 7
- Parking Features: Garage Faces Side, Garage Faces Front, Garage Door Opener, Attached
Location
- County: Ottawa
- Cross Streets: Tyler and Lakeshore
- Driving Directions: Lakeshore Drive to the first road before the south side of the Pigeon river bridge east side of road.
Heating & Cooling
- Central air: Yes
- Air Conditioning: Yes
- Cooling Type: Central Air Conditioning
- Heating Type: Forced Air
Utilities
- Sewer: Septic Tank
- Water: Private Water
- Cable Available: Yes
- Utility Description: Natural Gas Available, Electricity Available, Cable Available, Natural Gas Connected
Structural Information
- Architectural Style: Traditional
- Construction: Structured Insulated Panels
- Basement: Yes
- Roof: Shingle
- Windows: Low-Emissivity Windows
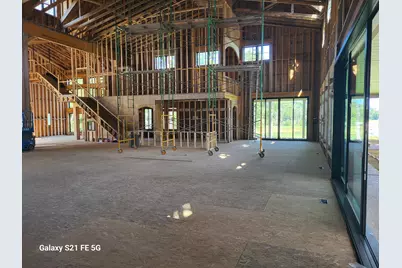
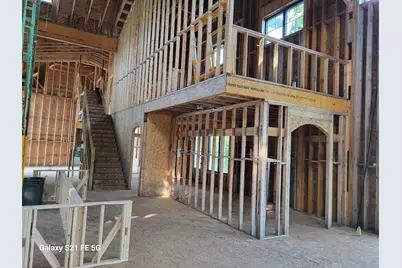
- Stories/Levels: 2
- Square Feet: 11,768
- Living Area: 11,768 Sq. Ft.
- Year Built: 2024
Lot Features
- Lot Size (Acres): 1.01
- Lot Size (Sq. Ft.): 43,996
- Lot Dimensions: 117 x 64.85 x 74.26 x 109.36 x 114 x 692
- Frontage: Paved
- Lot Features: Wooded, Cul-De-Sac
- Zoning: Residental
Water Features
- Water Front: Yes
- Water Front Desc.: Lake
- Lake Front: Yes
Financial Considerations
- Tax Amount: $17,260
- Terms: Cash, Conventional
Disclosures and Reports
- Legal Description: PART OF SW 1/4 COM AT SW SEC COR, TH S 89D 33M 40S E 77.54 FT, TH N 25D 02M E 535.7 FT ALG CEN LI OF LAKESHORE DR, TH S 71D 22M E 596.59 FT TO PT OF BEG, TH S 46D 37M 15S E 117.5 FT, S 60D 56M E 64.85 FT, N 07D 24M 03S E 74.26 FT, TH N 48D 29M 28S E 99.58 FT TO REF PT A, TH CONT N 48D 29M 28S E 9.78 FT, TH S 81D 17M 41S E 114 FT M/L TO WATERS EDGE, TH NW'LY, W'LY, SE'LY & S'LY 692 FT M/L ALG SD WA
- Property ID: 70-11-15-300-021
Listed by Aker and Company Real Estate, Robert Lee Buist