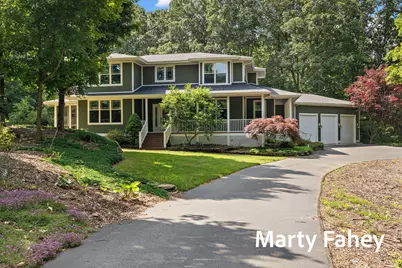
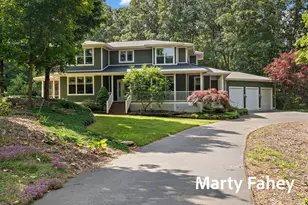
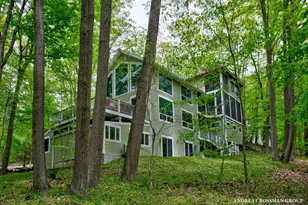
Full Property Details for 17150 Majestic Ridge Ct
General
- Sold For: $905,000
- Taxes: $6,439
- Status: Closed
- Type: Single Family
- Source: SWMRIC_MLS
- MLS ID: 26037274
- Added to Site: 69 day(s) ago
Interior
- Number of Rooms: 12
- Interior Features: Ceiling Fan(s), Broadband, Center Island, Eat-in Kitchen, Pantry
- Fireplace: Yes
- Number of Fireplaces: 1
- Fireplace(s): Living Room, Wood Burning, Living Room, Wood Burning
- Appliances: Built-In Electric Oven, Dishwasher, Dryer, Microwave, Oven, Refrigerator, Washer
Rooms
- Total Bathrooms: 4
- Full Bathrooms: 3
- Half Bathrooms: 1
Parking
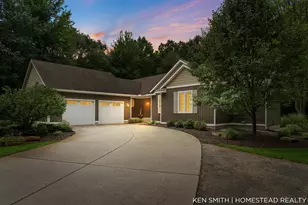
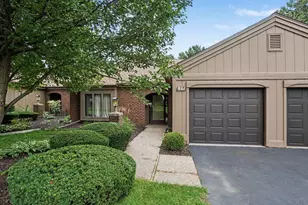
- Garage: Yes
- Attached garage: Yes
- Garage Spaces: 3
- Parking Features: Garage Faces Front, Attached
Location
- County: Ottawa
- Cross Streets: Lake Shore Dr & Cul De sac
- Driving Directions: US 31 South to Ferris St., West to Lakeshore Drive, South (past Kirk Park) to Majestic Ridge Court, East to home in cul-de-sac.
Heating & Cooling
- Central air: Yes
- Air Conditioning: Yes
- Cooling Type: Central Air Conditioning
- Heating Type: Forced Air
Utilities
- Sewer: Septic Tank
- Water: Public
- Cable Available: Yes
- Utility Description: Phone Available, Natural Gas Available, Electricity Available, Cable Available, Phone Connected, Natural Gas Connected, Cable Connected, Storm Sewer, High-Speed Internet
Structural Information
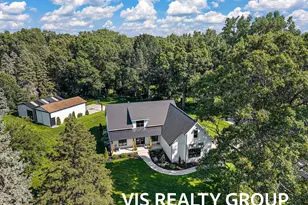
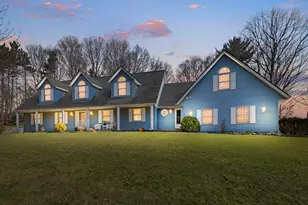
- Architectural Style: Traditional
- Construction: Wood Siding
- Basement: Yes
- Roof: Composition
- Stories/Levels: 2
- Square Feet: 3,602
- Living Area: 3,602 Sq. Ft.
- Year Built: 1997
Lot Features
- Lot Size (Acres): 1.49
- Lot Size (Sq. Ft.): 64,904
- Frontage: Paved
- Lot Features: Level, Wooded, Cul-De-Sac
Water Features
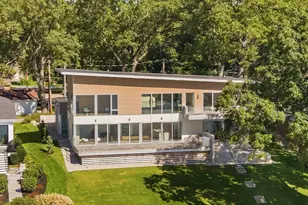
- Water Front Name: Lake Michiana
- Water Front Desc.: Lake
- Lake Front: Yes
Financial Considerations
- Tax Amount: $6,439
- Terms: Cash, Conventional
Disclosures and Reports
- Legal Description: UNIT 5 MAJESTIC RIDGE ESTATES CONDOMINIUM, AS AMENDED, MASTER DEED RECORDED IN OTTAWA COUNTY REGISTER OF DEEDS LIBER 2190 PAGES 284-343 CONDO SUB PLAN NO. 205 SEC 33 T7N R16W
- Property ID: 70-07-33-476-005
Listed by Coldwell Banker Woodland Schmidt Grand Haven, Marty Fahey
Sold by Keller Williams Lakeshore, Kaitlyn Mariuz