This is a carousel with tiles that activate property listing cards. Use the previous and next buttons to navigate.
1/1
$95,000
This is a carousel with tiles that activate property listing cards. Use the previous and next buttons to navigate.
1/1
Property Description
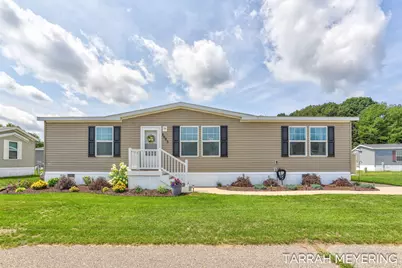
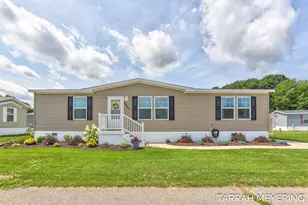
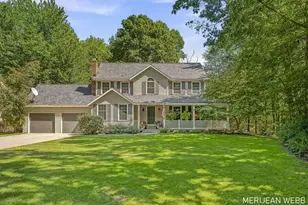
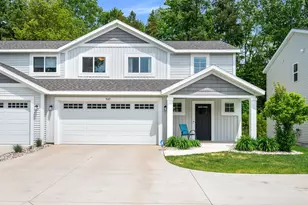
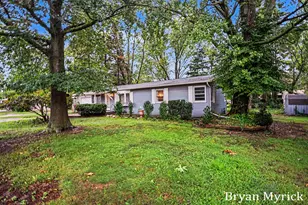
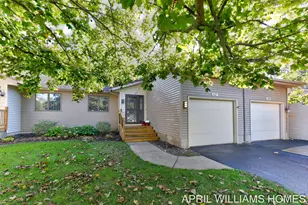
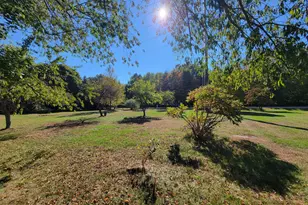
Welcome home to this beautifully maintained 2019 Schult by Clayton manufactured home in West Olive Estates. This inviting residence offers a bright, & open feel with neutral finishes. The spacious kitchen features warm wood cabinetry, ample counter space, a stylish tile backsplash, modern appliances, and plenty of room for everyday cooking and entertaining. The comfortable primary bedroom offers generous space, large windows, and a relaxing atmosphere. Outside, enjoy a well-kept lawn, attractive landscaping, mature greenery, and a welcoming front entry. The home's clean, well-cared-for exterior and tasteful interior with solid drywall walls, make it move-in ready. A wonderful opportunity for buyers seeking the comfort and convenience of a newer manufactured home with established landscaping and a polished, inviting appearance.
Full Property Details
Full Property Details for 8665 Sand Wedge Trail #781
General
- Sold For: $95,000
- HOA FEE: $795/month
- Status: Closed
- Type: Single Family
- Source: SWMRIC_MLS
- MLS ID: 26045702
- Added to Site: 56 day(s) ago
Interior
- Number of Rooms: 8
- Interior Features: Ceiling Fan(s), Eat-in Kitchen, Pantry
- Appliances: Dishwasher, Dryer, Microwave, Range, Refrigerator, Washer
Rooms
Bathrooms
- Total Bathrooms: 2
- Full Bathrooms: 2
Bedrooms
- Total Bedrooms: 3
Additional Information
- Shared Amenities: Clubhouse, Indoor Pool, Meeting Room, Pets Allowed, Playground, Spa/Hot Tub, Other
Location
- County: Ottawa
- Subdivision: West Olive Estates
- Cross Streets: Follow GPS
- Driving Directions: Use GPS
Community
- Association: Yes
- Assoc. Fees Include: Electricity, Water, Trash
Heating & Cooling
- Central air: Yes
- Air Conditioning: Yes
- Cooling Type: Central Air Conditioning
- Heating Type: Forced Air
Utilities
- Sewer: Public
- Water: Private Water, Well
- Well: Yes
- Utility Description: Natural Gas Connected, Cable Connected, High-Speed Internet
Structural Information
- Architectural Style: Ranch
- Construction: Vinyl Siding
- Basement: Yes
- Roof: Composition
- Stories/Levels: 1
- Square Feet: 1,456
- Living Area: 1,456 Sq. Ft.
- Year Built: 2019
Lot Features
- Lot Features: Leased Land
Financial Considerations
- Association Fee: $795
- Assoc Fee Freq.: Monthly
- Terms: Cash, Conventional
Disclosures and Reports
- Legal Description: 2019 Schult by Clayton, Manufactured Serial No. MDC382156SINAB
Listed by Real Broker LLC, Gregg A Henry
Sold by RE/MAX Lakeshore, Shawn Lawton
Get Pre-Approved Today
Schools
Schools serving 8665 Sand Wedge Trail #781
School District:West Ottawa Public School District
| Name | Grades | Distance |
|---|---|---|
Sheldon Woods Elementary School 15050 Blair Street, West Olive, MI 49460 | PK-5 | 2.5 mi |
Harbor Lights Middle School 1024 136th Avenue, Holland, MI 49424 | 6-8 | 6.8 mi |
West Ottawa High School Campus 3685 Butternut Drive, Holland, MI 49424 | 9-12 | 6.2 mi |
Disclaimer:
School attendance boundaries provided by ATTOM Data Solutions and are for reference only. Contact the school directly to verify enrollment eligibility.
Price & Sales History for 8665 Sand Wedge Trail #781
Date
Details
Price
Change
Source
9/21/2026
Sold
$95,000
-4.52%
MLS
8/28/2026
Listed
$99,500
—
MLS
Disclaimer: Historical sales information is derived from public records provided by the county offices. Information is not guaranteed and should be independently verified.
8665 Sand Wedge Trail #781, West Olive, MI 49460 (MLS# 26045702) is a Single Family property that was sold at $95,000 on September 21, 2026. Want to learn more about 8665 Sand Wedge Trail #781? Do you have questions about finding other Single Family real estate for sale in West Olive? You can browse all West Olive real estate or contact a Coldwell Banker agent to request more information.