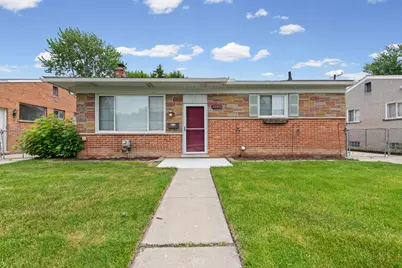
This is a carousel with tiles that activate property listing cards. Use the previous and next buttons to navigate.
1/1
$220,000
This is a carousel with tiles that activate property listing cards. Use the previous and next buttons to navigate.
1/1
Property Description
Move right into this beautifully updated 3-bedroom ranch offering the perfect blend of comfort and style. The stunning kitchen features quartz countertops, stainless steel appliances, and ample cabinet space, making it the heart of the home. The updated full bath adds a modern touch, while the finished basement provides exceptional additional living space complete with a bar area--ideal for entertaining family and friends. You'll also appreciate the abundance of storage throughout the home. Step outside to enjoy the brand-new concrete patio, perfect for relaxing or hosting summer gatherings, along with a convenient shed for all your lawn and garden essentials. Major updates provide peace of mind, including a new hot water tank (2026), HVAC system (2024), and gutters (2025). This move-in ready gem is one you won't want to miss!
Full Property Details
Full Property Details for 1171 Denice St
General
- Sold For: $220,000
- Taxes: $2,081
- Status: Closed
- Type: Single Family
- Source: SWMRIC_MLS
- MLS ID: 26028421
- Added to Site: 75 day(s) ago
Interior
- Number of Rooms: 6
- Interior Features: Ceiling Fan(s), Eat-in Kitchen
- Appliances: Dishwasher, Dryer, Microwave, Oven, Refrigerator, Washer
Rooms
Bathrooms
- Total Bathrooms: 1
- Full Bathrooms: 1
Bedrooms
- Total Bedrooms: 3
Additional Information
- Equipment: Shed(s)
Location
- County: Wayne
- Cross Streets: Venoy & Avondale
Heating & Cooling
- Central air: Yes
- Air Conditioning: Yes
- Cooling Type: Central Air Conditioning
- Heating Type: Forced Air
Utilities
- Sewer: Public
- Water: Public
Structural Information
- Architectural Style: Ranch
- Construction: Brick, Vinyl Siding
- Basement: Yes
- Stories/Levels: 1
- Square Feet: 1,614
- Living Area: 1,614 Sq. Ft.
- Year Built: 1957
Additional Structures
- Other Structures: Shed(s)
Lot Features
- Lot Size (Acres): 0.12
- Lot Size (Sq. Ft.): 5,227
- Lot Features: Sidewalk
Financial Considerations
- Tax Amount: $2,081
- Terms: Cash, FHA, VA Loan, Conventional
Disclosures and Reports
- Legal Description: 22K92B 93A N 10FT OF LOT 92 AND THE S 40FT OF LOT 93 VENOY GARDENS SUB T2S R9E L79 P84 85 WCR
- Property ID: 56-067-02-0092-002
Listed by Remerica Hometown One, Mariel Horton
Sold by Remerica Hometown One, Janel Barber

Get Pre-Approved Today
Schools
Schools serving 1171 Denice St
School District:Wayne-Westland Community School District
| Name | Grades | Distance |
|---|---|---|
Alexander Hamilton Elementary School, Westland, MI 1031 South Schuman Street, Westland, MI 48186 | K-5 | 0.2 mi |
Adams Middle School 33475 Palmer Road, Westland, MI 48186 | 6-8 | 0.5 mi |
Wayne Memorial High School 3001 4th Street, Wayne, MI 48184 | 9-12 | 1.1 mi |
Disclaimer:
School attendance boundaries provided by ATTOM Data Solutions and are for reference only. Contact the school directly to verify enrollment eligibility.
Price & Sales History for 1171 Denice St
Date
Details
Price
Change
Source
7/31/2026
Sold
$220,000
0.05%
MLS
6/10/2026
Listed
$219,900
—
MLS
Disclaimer: Historical sales information is derived from public records provided by the county offices. Information is not guaranteed and should be independently verified.
1171 Denice Street, Westland, MI 48186 (MLS# 26028421) is a Single Family property that was sold at $220,000 on July 31, 2026. Want to learn more about 1171 Denice Street? Do you have questions about finding other Single Family real estate for sale in Westland? You can browse all Westland real estate or contact a Coldwell Banker agent to request more information.