This is a carousel with tiles that activate property listing cards. Use the previous and next buttons to navigate.
1/1
$281,000
This is a carousel with tiles that activate property listing cards. Use the previous and next buttons to navigate.
1/1
Property Description
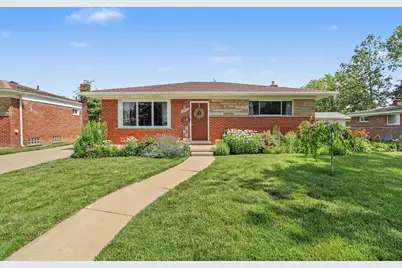
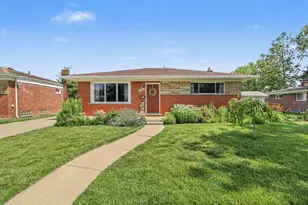
Beautifully updated and thoughtfully designed, this ranch-style home in the sought-after Livonia Public School District offers the perfect blend of style, comfort, and functionality. Updated flooring, door trim, stylish lighting, and modern finishes create a warm, welcoming atmosphere throughout. The bright living and dining area, complete with the bookcase that stays, flows seamlessly into the beautifully updated eat-in kitchen designed for everyday living and easy entertaining. Spacious closets provide exceptional storage, while the updated full and half baths add a fresh, contemporary touch. The finished open-concept basement, featuring a versatile bonus room ideal for a home office, gym, or hobby space, expands the living area to over 2,000 sq ft. Outside, enjoy a fenced backyard with pollinator-friendly landscaping, established vegetable garden beds, and a covered patio for relaxing. Just a half mile from Hayes Elementary and minutes from parks.
Full Property Details
Full Property Details for 29922 Lonnie Dr
General
- Sold For: $281,000
- Taxes: $4,051
- Status: Closed
- Type: Single Family
- Source: SWMRIC_MLS
- MLS ID: 26033462
- Added to Site: 56 day(s) ago
Interior
- Number of Rooms: 8
- Interior Features: Eat-in Kitchen, Pantry
- Appliances: Dishwasher, Disposal, Range, Refrigerator
Rooms
Bathrooms
- Total Bathrooms: 2
- Full Bathrooms: 1
- Half Bathrooms: 1
Bedrooms
- Total Bedrooms: 3
Parking
- Garage: Yes
- Garage Spaces: 2
- Parking Features: Garage Faces Front, Detached
Location
- County: Wayne
- Cross Streets: Ann Arbor Trl, Middlebelt Rd
- Driving Directions: Ann Arbor Trail to Melvin St, N on Melvin St, W on Lonnie Dr, home is on North side of road
Heating & Cooling
- Central air: Yes
- Air Conditioning: Yes
- Cooling Type: Central Air Conditioning
- Heating Type: Forced Air
Utilities
- Sewer: Public
- Water: Public
- Utility Description: Natural Gas Available, Electricity Available, Natural Gas Connected
Structural Information
- Architectural Style: Ranch
- Construction: Aluminum Siding, Brick
- Basement: Yes
- Stories/Levels: 1
- Square Feet: 1,095
- Living Area: 1,095 Sq. Ft.
- Year Built: 1956
Lot Features
- Lot Size (Acres): 0.12
- Lot Size (Sq. Ft.): 5,227
- Frontage: Paved
- Lot Features: Level, Sidewalk
Financial Considerations
- Tax Amount: $4,051
- Terms: Cash, FHA, VA Loan, Conventional
Disclosures and Reports
- Legal Description: 02F481B LOT 481 EXCEPT THE W 4.70 FT THEREOF SUN VALLEY SUB NO 2 T2S R9E L78 P36 37 38 WCR
- Property ID: 56-005-03-0481-002
Listed by Trowbridge Realty, Stanley Dickson
Sold by Remerica Hometown One, John Bartle

Get Pre-Approved Today
Schools
Schools serving 29922 Lonnie Dr
School District:Livonia Public Schools
| Name | Grades | Distance |
|---|---|---|
Hayes Elementary School 30600 Louise Avenue, Westland, MI 48185 | K-4 | 0.4 mi |
Jackson Center 32025 Lyndon, Livonia, MI 48154 | K-PK | 3.1 mi |
Emerson Middle School, Livonia, MI 29100 West Chicago, Livonia, MI 48150 | 7-8 | 1.1 mi |
Franklin High School, Livonia, MI 31000 Joy Road, Livonia, MI 48150 | 9-12 | 0.6 mi |
Disclaimer:
School attendance boundaries provided by ATTOM Data Solutions and are for reference only. Contact the school directly to verify enrollment eligibility.
Price & Sales History for 29922 Lonnie Dr
Date
Details
Price
Change
Source
7/24/2026
Sold
$281,000
8.08%
MLS
7/02/2026
Listed
$259,999
—
MLS
Disclaimer: Historical sales information is derived from public records provided by the county offices. Information is not guaranteed and should be independently verified.
29922 Lonnie Drive, Westland, MI 48185 (MLS# 26033462) is a Single Family property that was sold at $281,000 on July 24, 2026. Want to learn more about 29922 Lonnie Drive? Do you have questions about finding other Single Family real estate for sale in Westland? You can browse all Westland real estate or contact a Coldwell Banker agent to request more information.