This is a carousel with tiles that activate property listing cards. Use the previous and next buttons to navigate.
1/1
$271,500
This is a carousel with tiles that activate property listing cards. Use the previous and next buttons to navigate.
1/1
Property Description
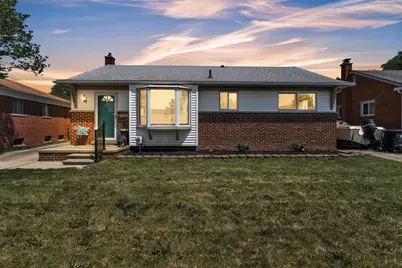
Well maintained 3-bed, 1.5-bath ranch offers the perfect blend of modern updates & functional space. The main level boasts gorgeous luxury vinyl plank flooring throughout & a clean, neutral paint palette. Relax in the spacious living room where a large bay window floods the space w/beautiful natural light. The bright kitchen features crisp white cabinetry & a seamless flow for daily living. The finished basement dramatically expands your living area featuring a large rec room, a dedicated flex space perfect for a home office or gym, a separate laundry room & a private workshop. Step outside to a fantastic, fully fenced backyard oasis w/deck--perfect for entertaining, kids & pets--complete with a 2-car detached garage. Highly desirable location within the Livonia Public School district w/easy access to parks, shopping & restaurants. Ready for you to move right in! Welcome home!
Full Property Details
Full Property Details for 32826 Benson Dr
General
- Sold For: $271,500
- Taxes: $4,884
- Status: Closed
- Type: Single Family
- Source: SWMRIC_MLS
- MLS ID: 26026609
- Added to Site: 76 day(s) ago
Interior
- Number of Rooms: 6
- Interior Features: Garage Door Opener
- Appliances: Dishwasher, Dryer, Microwave, Range, Refrigerator, Washer
Rooms
Bathrooms
- Total Bathrooms: 2
- Full Bathrooms: 1
- Half Bathrooms: 1
Bedrooms
- Total Bedrooms: 3
Parking
- Garage: Yes
- Garage Spaces: 2
- Parking Features: Garage Door Opener, Detached
Location
- County: Wayne
- Cross Streets: Joy and Farmington
- Driving Directions: Joy to Sandra, S on Sandra, E on Benson
Heating & Cooling
- Central air: Yes
- Air Conditioning: Yes
- Cooling Type: Central Air Conditioning
- Heating Type: Forced Air
Utilities
- Sewer: Public
- Water: Public
Structural Information
- Architectural Style: Ranch
- Construction: Brick, Vinyl Siding
- Basement: Yes
- Roof: Asphalt
- Stories/Levels: 1
- Square Feet: 2,051
- Living Area: 2,051 Sq. Ft.
- Year Built: 1957
Lot Features
- Lot Size (Acres): 0.16
- Lot Size (Sq. Ft.): 6,970
- Frontage: Paved
- Lot Features: Sidewalk
Financial Considerations
- Tax Amount: $4,884
- Terms: Cash, FHA, VA Loan, Conventional
Disclosures and Reports
- Legal Description: 03F722 LOT 722 BOULEVARD GARDENS SUB NO 3 T2S R9E L 78 P 72 73 74 75 WCR
- Property ID: 56-010-02-0722-000
Listed by Preferred, Realtors Ltd, Jeffrey Packer
Sold by Jason Mitchell Real Estate Group Michigan LLC, Jack Thomas

Get Pre-Approved Today
Schools
Schools serving 32826 Benson Dr
School District:Livonia Public Schools
| Name | Grades | Distance |
|---|---|---|
Hayes Elementary School 30600 Louise Avenue, Westland, MI 48185 | K-4 | 1.2 mi |
Jackson Center 32025 Lyndon, Livonia, MI 48154 | K-PK | 2.6 mi |
Emerson Middle School, Livonia, MI 29100 West Chicago, Livonia, MI 48150 | 7-8 | 2 mi |
Franklin High School, Livonia, MI 31000 Joy Road, Livonia, MI 48150 | 9-12 | 1.1 mi |
Disclaimer:
School attendance boundaries provided by ATTOM Data Solutions and are for reference only. Contact the school directly to verify enrollment eligibility.
Price & Sales History for 32826 Benson Dr
Date
Details
Price
Change
Source
7/28/2026
Sold
$271,500
0.59%
MLS
6/05/2026
Listed
$269,900
—
MLS
Disclaimer: Historical sales information is derived from public records provided by the county offices. Information is not guaranteed and should be independently verified.
32826 Benson Drive, Westland, MI 48185 (MLS# 26026609) is a Single Family property that was sold at $271,500 on July 28, 2026. Want to learn more about 32826 Benson Drive? Do you have questions about finding other Single Family real estate for sale in Westland? You can browse all Westland real estate or contact a Coldwell Banker agent to request more information.