This is a carousel with tiles that activate property listing cards. Use the previous and next buttons to navigate.
1/1
$218,500
This is a carousel with tiles that activate property listing cards. Use the previous and next buttons to navigate.
1/1
Property Description
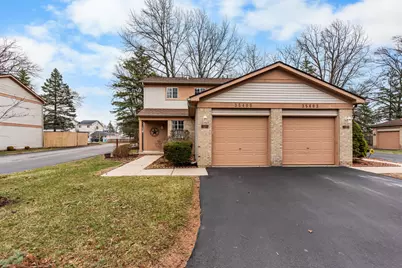
*** MULTIPLE OFFERS RECEIVED. HIGHEST AND BEST DUE BY 5:00 PM, MONDAY, MARCH 23RD. Welcome home to this beautifully maintained townhouse-style condominium in the heart of Westland! Offering 3 bedrooms, 2 full bathrooms, and a convenient powder room, this spacious home combines comfort, functionality, and value. Enjoy the added privacy of a desirable corner unit, along with a finished basement, attached 1-car garage, and a private deck--perfect for relaxing or entertaining. The entry level features convenient access from both the front door and garage, leading into a practical mudroom/laundry area just off the kitchen. The kitchen flows seamlessly into the dining space, complete with a sliding door to the rear deck, and opens to a bright, expansive living room--ideal for everyday living or hosting guests. A powder room completes the main floor. Upstairs, you'll find two generously sized bedrooms, including a spacious primary suite with a large walk-in closet, along with a recently updated full bathroom. The finished basement adds even more living space, featuring a large recreation room, bonus room, additional bedroom or home office, and a second full bathroom--plus plenty of storage throughout. Major updates provide peace of mind, including a new AC (2024), furnace (2022), sump pump and backup (2026), along with newer flooring, carpet, paint, toilets, roof, and a recently replaced and sealed parking lot. Ideally located with easy access to shopping, dining, entertainment, and major freeways, this move-in ready home offers incredible value. Don't miss your chance to make it yours!
Full Property Details
Full Property Details for 35409 Pheasant Ln
General
- Sold For: $218,500
- HOA FEE: $236/month
- Taxes: $2,980
- Status: Closed
- Type: Townhouse
- Source: SWMRIC_MLS
- MLS ID: 26010334
- Added to Site: 70 day(s) ago
Interior
- Number of Rooms: 13
- Interior Features: Ceiling Fan(s), Garage Door Opener
- Fireplace: Yes
- Number of Fireplaces: 1
- Fireplace(s): Living Room, Living Room
- Appliances: Dishwasher, Dryer, Range, Refrigerator, Washer
Rooms
Bathrooms
- Total Bathrooms: 3
- Full Bathrooms: 2
- Half Bathrooms: 1
Bedrooms
- Total Bedrooms: 3
Additional Information
- Shared Amenities: Pets Allowed
Parking
- Garage: Yes
- Attached garage: Yes
- Garage Spaces: 1
- Parking Features: Garage Faces Front, Garage Door Opener, Attached
Location
- County: Wayne
- Cross Streets: Hunter and N Wayne Road
- Driving Directions: All showings must be accompanied by a licensed Michigan Realtor. All measurements are approximate. Please ensure home is secured, lights are turned off, key is returned to lock box. Thank you. Please submit offers in a single PDF format with Offer Submission sheet to: OFFERS@TEAMBAILEYSELLS.COM
Community
- Association: Yes
- Assoc. Fees Include: Water, Trash, Snow Removal, Sewer
Heating & Cooling
- Central air: Yes
- Air Conditioning: Yes
- Cooling Type: Central Air Conditioning
- Heating Type: Forced Air
Utilities
- Sewer: Public
- Water: Public
- Utility Description: Phone Connected, Natural Gas Connected, Cable Connected, High-Speed Internet
Structural Information
- Architectural Style: Townhouse
- Construction: Brick, Vinyl Siding
- Basement: Yes
- Roof: Shingle
- Stories/Levels: 2
- Square Feet: 1,249
- Living Area: 1,249 Sq. Ft.
- Year Built: 1991
Lot Features
- Frontage: Paved
- Lot Features: Corner Lot
Financial Considerations
- Association Fee: $236
- Assoc Fee Freq.: Monthly
- Tax Amount: $2,980.6
- Terms: Cash, VA Loan, Conventional
Disclosures and Reports
- Floor Plans: Yes
- Legal Description: 08J67 UNIT 67 REPLAT NO. 2 WAYNE COUNTY COND SUB PLAN NO. 287 AKA HUNTERS POINTE T2S R9E L24908 OF DEEDS P741 TO 750 WCR
- Property ID: 56-032-06-0067-000
Listed by Remerica United Realty, Christopher Bailey
Sold by Keller Williams Realty Lakeside, Marsida Bizgjoni

Get Pre-Approved Today
Schools
Schools serving 35409 Pheasant Ln
School District:Wayne-Westland Community School District
| Name | Grades | Distance |
|---|---|---|
Wildwood Elementary School, Westland, MI 500 North Wildwood Street, Westland, MI 48185 | K-5 | 1.4 mi |
John Glenn High School, Westland, MI 36105 Marquette Street, Westland, MI 48185 | 9-12 | 1.1 mi |
Adlai Stevenson Middle School 38501 Palmer Road, Westland, MI 48186 | 6-8 | 2.9 mi |
Disclaimer:
School attendance boundaries provided by ATTOM Data Solutions and are for reference only. Contact the school directly to verify enrollment eligibility.
Price & Sales History for 35409 Pheasant Ln
Date
Details
Price
Change
Source
4/10/2026
Sold
$218,500
4.05%
MLS
3/18/2026
Listed
$210,000
—
MLS
Disclaimer: Historical sales information is derived from public records provided by the county offices. Information is not guaranteed and should be independently verified.
35409 Pheasant Lane, Westland, MI 48185 (MLS# 26010334) is a Townhouse property that was sold at $218,500 on April 10, 2026. Want to learn more about 35409 Pheasant Lane? Do you have questions about finding other Townhouse real estate for sale in Westland? You can browse all Westland real estate or contact a Coldwell Banker agent to request more information.