This is a carousel with tiles that activate property listing cards. Use the previous and next buttons to navigate.
1/1
$180,000
This is a carousel with tiles that activate property listing cards. Use the previous and next buttons to navigate.
1/1
Property Description
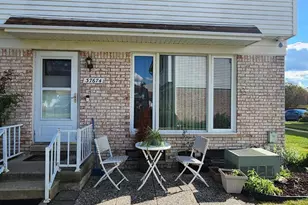
Welcome to this move-in-ready 1,500 sq. ft. condo, located in a desirable community and connected to Livonia Public Schools. Strategically situated with easy access to major freeways, shopping, dining, and everyday conveniences, this house features modern updates throughout, including laminate flooring, granite countertops, marble vanity tops, fresh paint, and new doors. Enjoy 1,050 sq. ft. above ground plus a finished basement with built-in storage and two additional closets. The spacious primary bedroom offers dual closets, while the second bedroom and foyer closets add even more storage. Upgrades include a new water heater (2025), new dryer with updated gas line (2025),Newly refreshed basement 2026 and more. Community perks: pool, clubhouse, private garage, and guest parking. ✔ Stylish, functional, and fully updated--just move right in!
Full Property Details
Full Property Details for 37674 Colonial Dr S
General
- Sold For: $180,000
- HOA FEE: $235/month
- Taxes: $3,082
- Status: Closed
- Type: Condo
- Source: SWMRIC_MLS
- MLS ID: 25060249
- Added to Site: 198 day(s) ago
Interior
- Number of Rooms: 5
- Interior Features: Garage Door Opener
- Appliances: Dishwasher, Dryer, Microwave, Oven, Refrigerator, Washer
Rooms
Bathrooms
- Total Bathrooms: 2
- Full Bathrooms: 1
- Half Bathrooms: 1
Bedrooms
- Total Bedrooms: 2
Additional Information
- Shared Amenities: Clubhouse, Pool
Parking
- Garage: Yes
- Garage Spaces: 1
- Parking Features: Garage Door Opener, Detached
Location
- Area: Wayne County - 100
- County: Wayne
- Cross Streets: S/JOY AND N/NEWBURGH
- Driving Directions: From Newbourgh west to the complex
Community
- Association: Yes
- Assoc. Fees Include: Water, Trash, Sewer, Lawn/Yard Care
Heating & Cooling
- Central air: Yes
- Air Conditioning: Yes
- Cooling Type: Central Air Conditioning
- Heating Type: Forced Air
Utilities
- Sewer: Public
- Water: Public
Structural Information
- Architectural Style: Colonial
- Construction: Brick, Vinyl Siding
- Basement: Yes
- Stories/Levels: 2
- Square Feet: 1,500
- Living Area: 1,500 Sq. Ft.
- Year Built: 1979
Lot Features
- Frontage: Paved
Financial Considerations
- Association Fee: $235
- Assoc Fee Freq.: Monthly
- Tax Amount: $3,082
- Terms: Cash, Conventional
Disclosures and Reports
- Legal Description: 06A44 UNIT 44 K0.739 WAYNE COUNTY CONDOMINIUM SUB PLAN NO 112 AKA COLONIAL ESTATES T2S R9E L21253 OF DEEDS P293-324AMD 90158727 WCR
- Property ID: 56-021-03-0044-000
Listed by Eagle Real Estate, Inc, Klement Bardhi
Sold by Remerica United Realty, Denise Stempien

Get Pre-Approved Today
Schools
Schools serving 37674 Colonial Dr S
School District:Livonia Public Schools
| Name | Grades | Distance |
|---|---|---|
Johnson Upper Elementary School 8400 North Hix Road, Westland, MI 48185 | 5-6 | 0.4 mi |
Rosedale Elementary 36651 Ann Arbor Trail, Livonia, MI 48150 | K-4 | 1 mi |
Frost Middle School 14041 Stark Road, Livonia, MI 48154 | 7-8 | 3.1 mi |
Churchill High School 8900 Newburgh Road, Livonia, MI 48150 | 9-12 | 0.7 mi |
Disclaimer:
School attendance boundaries provided by ATTOM Data Solutions and are for reference only. Contact the school directly to verify enrollment eligibility.
Price & Sales History for 37674 Colonial Dr S
Date
Details
Price
Change
Source
6/29/2026
Sold
$180,000
-2.65%
MLS
12/01/2025
Listed
$184,900
—
MLS
Disclaimer: Historical sales information is derived from public records provided by the county offices. Information is not guaranteed and should be independently verified.
37674 Colonial Drive S, Westland, MI 48185 (MLS# 25060249) is a Condo property that was sold at $180,000 on June 29, 2026. Want to learn more about 37674 Colonial Drive S? Do you have questions about finding other Condo real estate for sale in Westland? You can browse all Westland real estate or contact a Coldwell Banker agent to request more information.