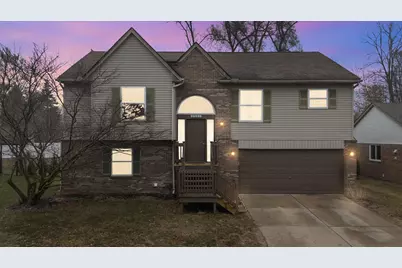
This is a carousel with tiles that activate property listing cards. Use the previous and next buttons to navigate.
1/1
$343,000
This is a carousel with tiles that activate property listing cards. Use the previous and next buttons to navigate.
1/1
Property Description
Spacious 4 bedroom, 2.5 bath bi-level home located in the highly sought-after Livonia Public Schools district. This well designed home offers multiple living spaces and a flexible layout. The upper level features a bright and inviting main living area, along with a private primary bedroom complete with its own en-suite bath, plus two additional bedrooms and a full bathroom. The lower level provides even more room to spread out with a large additional living area, fourth bedroom, convenient half bath, and laundry area--ideal for guests, a home office, or multi-generational living. You'll also find interior access to the attached 2-car garage and a large storage room for added functionality. Step outside to enjoy the fenced in backyard, perfect for pets, play, and outdoor gatherings. Conveniently located just minutes from I-275 with easy access to shopping, dining, and commuting routes.
Full Property Details
Full Property Details for 38592 Emerald Ln N
General
- Sold For: $343,000
- HOA FEE: $65/month
- Taxes: $4,517
- Status: Closed
- Type: Single Family
- Source: SWMRIC_MLS
- MLS ID: 26009056
- Added to Site: 75 day(s) ago
Interior
- Number of Rooms: 6
- Interior Features: Ceiling Fan(s)
- Fireplace: Yes
- Number of Fireplaces: 1
- Fireplace(s): Living Room, Living Room
- Appliances: Dishwasher, Disposal, Dryer, Microwave, Range, Refrigerator, Washer
Rooms
Bathrooms
- Total Bathrooms: 3
- Full Bathrooms: 2
- Half Bathrooms: 1
Bedrooms
- Total Bedrooms: 4
Parking
- Garage: Yes
- Attached garage: Yes
- Garage Spaces: 2
- Parking Features: Attached
Location
- County: Wayne
- Cross Streets: Joy & Hix rd
Community
- Association: Yes
- Assoc. Fees Include: Snow Removal
Heating & Cooling
- Central air: Yes
- Air Conditioning: Yes
- Cooling Type: Central Air Conditioning
- Heating Type: Forced Air
Utilities
- Sewer: Public
- Water: Public
Structural Information
- Architectural Style: Double Wide
- Construction: Brick, Vinyl Siding
- Basement: Yes
- Roof: Asphalt
- Stories/Levels: 2
- Square Feet: 1,923
- Living Area: 1,923 Sq. Ft.
- Year Built: 1997
Lot Features
- Lot Size (Acres): 0.16
- Lot Size (Sq. Ft.): 6,970
Financial Considerations
- Association Fee: $65
- Assoc Fee Freq.: Monthly
- Tax Amount: $4,517.77
- Terms: Cash, FHA, Conventional
Disclosures and Reports
- Legal Description: O6H 19 UNIT 19 WAYNE CO CONDO SUB PLAN NO. 316 AKA EMERALD POINTE NORTH T2S R9E L 25875 OF DEEDS P799 TO 841 AMD 93-041626 WCR
- Property ID: 56-022-01-0019-000
Listed by KW Advantage, Avery Escobar
Sold by Vanguard Realty Group, Elvis Xhihani

Get Pre-Approved Today
Schools
Schools serving 38592 Emerald Ln N
School District:Livonia Public Schools
| Name | Grades | Distance |
|---|---|---|
Rosedale Elementary 36651 Ann Arbor Trail, Livonia, MI 48150 | K-4 | 1.1 mi |
Jackson Center 32025 Lyndon, Livonia, MI 48154 | K-PK | 4.3 mi |
Frost Middle School 14041 Stark Road, Livonia, MI 48154 | 7-8 | 3.3 mi |
Churchill High School 8900 Newburgh Road, Livonia, MI 48150 | 9-12 | 0.9 mi |
Disclaimer:
School attendance boundaries provided by ATTOM Data Solutions and are for reference only. Contact the school directly to verify enrollment eligibility.
Price & Sales History for 38592 Emerald Ln N
Date
Details
Price
Change
Source
4/21/2026
Sold
$343,000
0.88%
MLS
3/13/2026
Listed
$340,000
—
MLS
Disclaimer: Historical sales information is derived from public records provided by the county offices. Information is not guaranteed and should be independently verified.
38592 Emerald Lane N, Westland, MI 48185 (MLS# 26009056) is a Single Family property that was sold at $343,000 on April 21, 2026. Want to learn more about 38592 Emerald Lane N? Do you have questions about finding other Single Family real estate for sale in Westland? You can browse all Westland real estate or contact a Coldwell Banker agent to request more information.