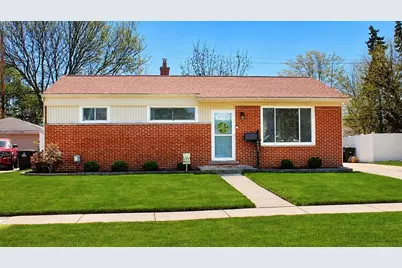
This is a carousel with tiles that activate property listing cards. Use the previous and next buttons to navigate.
1/1
$295,000
This is a carousel with tiles that activate property listing cards. Use the previous and next buttons to navigate.
1/1
Property Description
Pride of Ownership shines throughout this beautifully maintained home! Enjoy plenty of natural light that enters through the large picture window in the living room, and from your kitchen table window, overlooking the spacious, fully fenced backyard with patio. The finished basement provides additional living space, and it has a remodeled half bath. Enjoy Nearby Jaycee Park!! Additional Updates Include: New Roof and Decking 2026, New Windows 2021, New Furnace 2019, New Hot Water Heater 2020, All Sprinkler System Valves Replaced 2025, Basement Glass Block Windows 2018, New Doors Throughout the Entry Level. Come and experience this lovely home for yourself!
Full Property Details
Full Property Details for 6642 Bison St
General
- Sold For: $295,000
- Taxes: $2,929
- Status: Closed
- Type: Single Family
- Source: SWMRIC_MLS
- MLS ID: 26019923
- Added to Site: 67 day(s) ago
Interior
- Number of Rooms: 6
- Interior Features: Garage Door Opener, Wet Bar, Pantry
- Appliances: Humidifier, Built-In Gas Oven, Dishwasher, Disposal, Microwave, Oven, Range, Refrigerator
Rooms
Bathrooms
- Total Bathrooms: 2
- Full Bathrooms: 1
- Half Bathrooms: 1
Bedrooms
- Total Bedrooms: 3
Parking
- Garage: Yes
- Garage Spaces: 2
- Parking Features: Garage Faces Front, Garage Door Opener, Detached
Location
- County: Wayne
- Cross Streets: Wayne & Hunter
- Driving Directions: From Wayne Rd Go East on Warren Rd to Bison St and turn South to the house.
Heating & Cooling
- Central air: Yes
- Air Conditioning: Yes
- Cooling Type: Central Air Conditioning
- Heating Type: Forced Air
Utilities
- Sewer: Public
- Water: Public
- Utility Description: Natural Gas Connected, Cable Connected, High-Speed Internet
Structural Information
- Architectural Style: Ranch
- Construction: Brick, Vinyl Siding
- Basement: Yes
- Roof: Asphalt
- Stories/Levels: 1
- Square Feet: 1,034
- Living Area: 1,034 Sq. Ft.
- Year Built: 1958
Lot Features
- Lot Size (Acres): 0.14
- Lot Size (Sq. Ft.): 6,098
- Frontage: Paved
- Lot Features: Level, Sidewalk
Financial Considerations
- Tax Amount: $2,929
- Terms: Cash, FHA, VA Loan, Conventional
Disclosures and Reports
- Legal Description: 09U50 LOT 50 TONQUISH BISON SUB T2S R9E L81 P37 38 WCR
- Property ID: 56-033-07-0050-000
Listed by Remerica United Realty, Robert Merry and Lori Strycharz
Sold by Five Star Real Estate-Plymouth, Ashley Jolley

Get Pre-Approved Today
Schools
Schools serving 6642 Bison St
School District:Wayne-Westland Community School District
| Name | Grades | Distance |
|---|---|---|
Thomas A. Edison Elementary School, Westland, MI 34505 Hunter Avenue, Westland, MI 48185 | K-5 | 0.4 mi |
John Glenn High School, Westland, MI 36105 Marquette Street, Westland, MI 48185 | 9-12 | 1.6 mi |
Adlai Stevenson Middle School 38501 Palmer Road, Westland, MI 48186 | 6-8 | 3.5 mi |
Disclaimer:
School attendance boundaries provided by ATTOM Data Solutions and are for reference only. Contact the school directly to verify enrollment eligibility.
Price & Sales History for 6642 Bison St
Date
Details
Price
Change
Source
6/05/2026
Sold
$295,000
3.55%
MLS
5/06/2026
Listed
$284,900
—
MLS
Disclaimer: Historical sales information is derived from public records provided by the county offices. Information is not guaranteed and should be independently verified.
6642 Bison Street, Westland, MI 48185 (MLS# 26019923) is a Single Family property that was sold at $295,000 on June 05, 2026. Want to learn more about 6642 Bison Street? Do you have questions about finding other Single Family real estate for sale in Westland? You can browse all Westland real estate or contact a Coldwell Banker agent to request more information.