Full Property Details for 1080 S Woodland Dr
General
- Sold For: $612,500
- Taxes: $5,045
- Status: Closed
- Type: Single Family
- Source: SWMRIC_MLS
- MLS ID: 26034795
- Added to Site: 94 day(s) ago
Interior
- Number of Rooms: 12
- Interior Features: Ceiling Fan(s), Garage Door Opener
- Fireplace: Yes
- Number of Fireplaces: 1
- Fireplace(s): Living Room, Living Room
- Appliances: Dishwasher, Disposal, Dryer, Microwave, Oven, Refrigerator, Washer, Water Softener Owned
Rooms
- Total Bathrooms: 3
- Full Bathrooms: 2
- Half Bathrooms: 1
Parking
- Garage: Yes
- Attached garage: Yes
- Garage Spaces: 3
- Parking Features: Garage Door Opener, Attached
Location
- County: Newaygo
- Cross Streets: Oakland Dr
- Driving Directions: From M82/M37 intersection: west on M82/72nd St to Baldwin Ave., north to W 24th St., east to S Wisner Ave., north to W 12th St., east to Bingham/Woodland Dr ''Y'', to right onto Woodland Dr to property.
Heating & Cooling
- Central air: Yes
- Air Conditioning: Yes
- Cooling Type: Central Air Conditioning
- Heating Type: Forced Air
Utilities
- Sewer: Public
- Water: Well
- Well: Yes
Structural Information
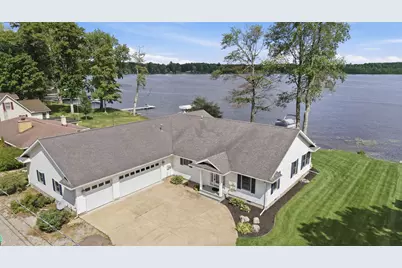
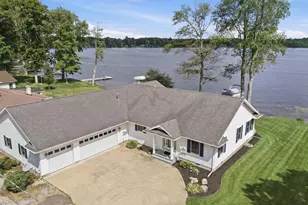
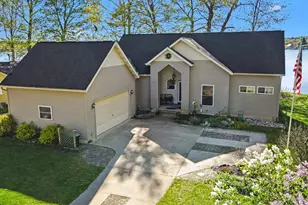
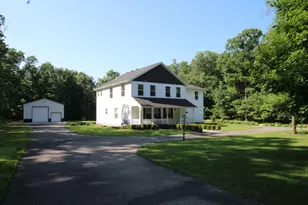
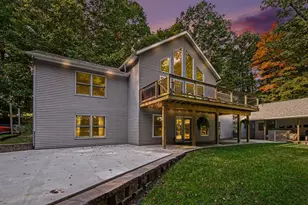
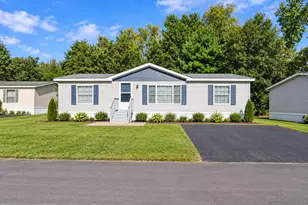
- Architectural Style: Ranch
- Construction: Vinyl Siding
- Basement: Yes
- Roof: Shingle
- Stories/Levels: 1
- Square Feet: 2,196
- Living Area: 2,196 Sq. Ft.
- Year Built: 2005
Lot Features
- Lot Size (Acres): 0.34
- Lot Size (Sq. Ft.): 14,810
- Frontage: Paved
- Lot Features: Level
- Zoning: Res
Water Features
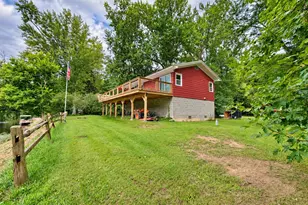
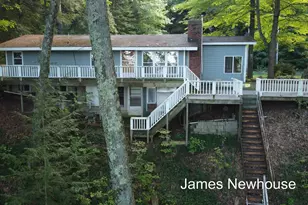
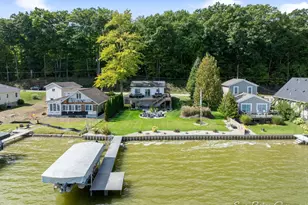
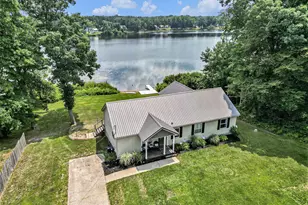
- Water Front: Yes
- Water Front Name: Robinson Lake
- Water Front Desc.: Lake
- Lake Front: Yes
Financial Considerations
- Tax Amount: $5,045
- Terms: Cash, VA Loan, Conventional
Disclosures and Reports
- Legal Description: LOT 17 ALSO LOT 16 EXC COM AT NORTHERNMOST COR LOT 16 SW'LY ALG S'LY SIDE WOODLAND DR 28.5 FT SE'LY PARA WITH BNDY LN BET LOTS 15 & 16 TO ROBINSON LK SH NE'LY ALG SH TO S'LY END BNDY LN NW'LY TO BEG SHADY BEACH ALSO THAT PORTION OF OAKLAND DR LY'NG E 'LY OF WOODLAND DR EXC THE CNTER 10 FT OF OAKLAND DR, I.E. EXC 5 FT EITHER SIDE OF CTLN OF OAKLAND DR SEC 9 T13N R13W
- Property ID: 14-10-156-005
Listed by ERA Reardon Realty Great Lakes, Shawn A Kiphart
Sold by Greenridge Realty Inc, Michael Hummel and Aubrey Moore