Full Property Details for 4932 E Polk St
General
- Price: $360,000
- Taxes: $1,500
- Status: Pending
- Type: Single Family
- Source: SWMRIC_MLS
- MLS ID: 26035915
- Updated: 8/27/2026
- Added to Site: 50 day(s) ago
Interior
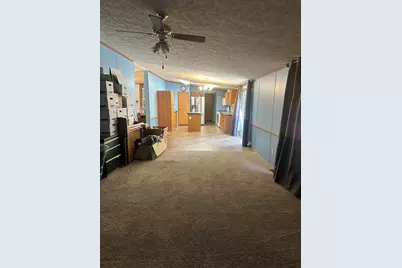
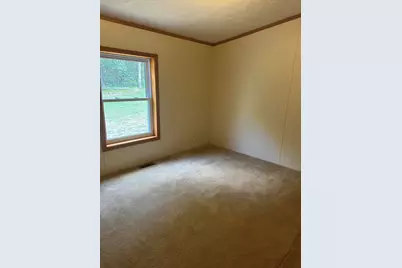
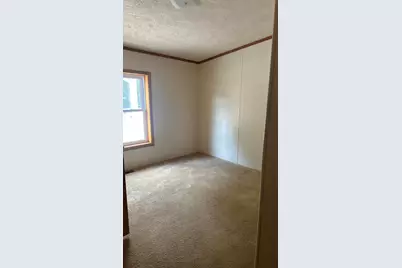
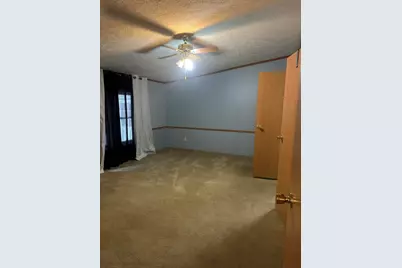
- Number of Rooms: 12
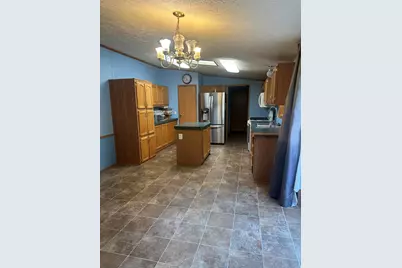
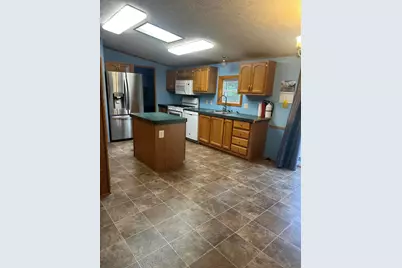
- Interior Features: Ceiling Fan(s), Broadband, LP Tank Owned, Center Island
- Fireplace: Yes
- Number of Fireplaces: 1
- Fireplace(s): Wood Burning, Wood Burning
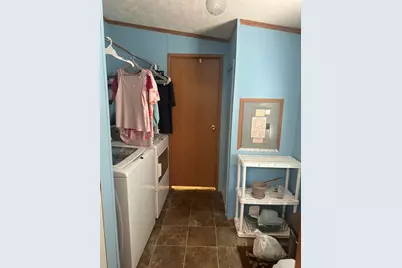
- Appliances: Dishwasher, Dryer, Microwave, Oven, Refrigerator, Washer
Rooms
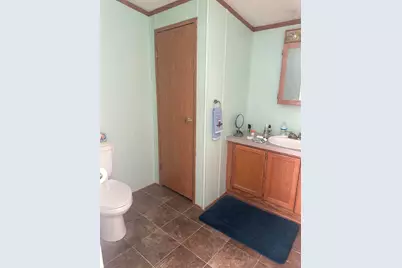
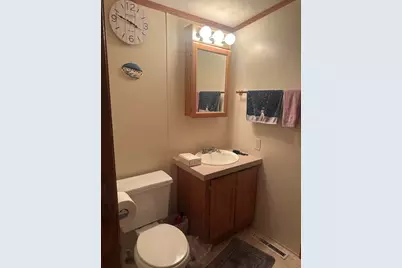
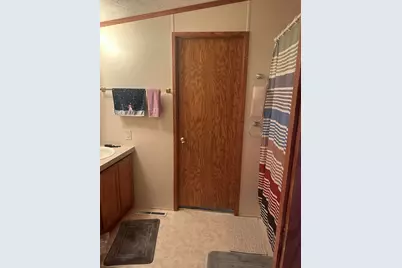
- Total Bathrooms: 3
- Full Bathrooms: 3
Additional Information
Parking
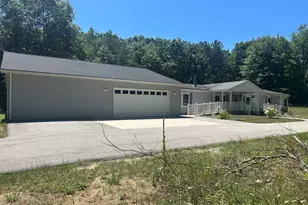
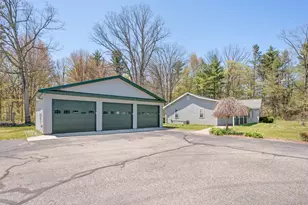
- Garage: Yes
- Attached garage: Yes
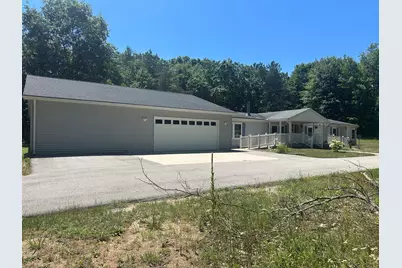
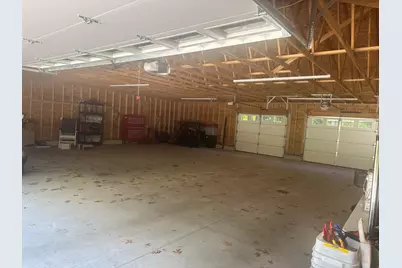
- Garage Spaces: 6
- Parking Features: Garage Faces Front, Garage Door Opener, Attached
Location
- County: Newaygo
- Cross Streets: N Pine Ave
- Driving Directions: From Big Rapids, go West on Perry Ave. Take a slight left onto N. Cypress Ave. Turn right onto 8 Mile Rd. Turn left onto N. Elm Ave. Turn right onto E. Polk St.
Heating & Cooling
- Central air: Yes
- Air Conditioning: Yes
- Cooling Type: Central Air Conditioning
- Heating Type: Forced Air
Utilities
- Sewer: Septic Tank
- Water: Well
- Well: Yes
- Cable Available: Yes
- Utility Description: Electricity Available, Cable Available, High-Speed Internet
Structural Information
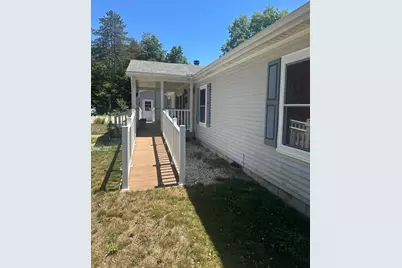
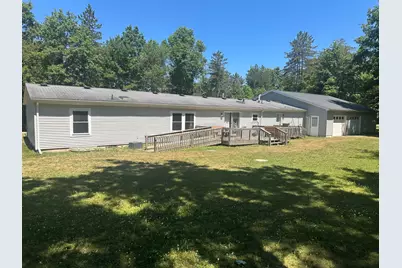
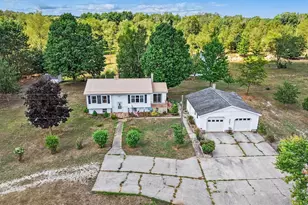
- Architectural Style: Ranch
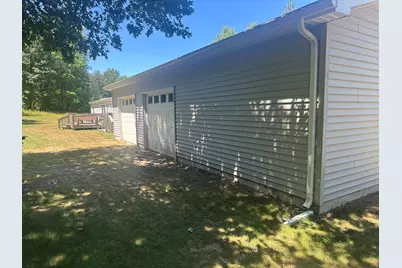
- Construction: Vinyl Siding
- Basement: Yes
- Roof: Shingle
- Windows: Replacement
- Stories/Levels: 1
- Square Feet: 2,560
- Living Area: 2,560 Sq. Ft.
- Year Built: 2000
Additional Structures
- Other Structures: Pole Barn
Lot Features
- Lot Size (Acres): 13.59
- Lot Size (Sq. Ft.): 591,980
- Lot Dimensions: 2440.01 x 2632.09 x 855.65 x 2603.90
- Frontage: Paved
- Lot Features: Level, Recreational, Sidewalk, Tillable, Wooded, Rolling Hills
Financial Considerations
- Tax Amount: $1,500
- Terms: Cash, VA Loan, Conventional
Disclosures and Reports
- Legal Description: PART W 1/2 SEC BEG AT PT ON C/LHWY M-20 N 00D 38'50"E 353.33 FT & S 89D 51'09"E 636.58 FT FROM NW COR SW 1/4 TH S 89D 51' 09"E 480.79 FT S 00D 13'44"W 1222.07 FT S 89D 40'45"W 484.61 FT N 00D 13'44"E 875.95 FT N 00D 51'05"E 350.13 FT TO BEG PCL O REC SUR I-9980 SEC 30 T15N R11W 13.59A M/L
- Property ID: 08-30-300-003
Listed by Results Real Estate LLC, Rachel Haner