This is a carousel with tiles that activate property listing cards. Use the previous and next buttons to navigate.
1/1
$515,000
This is a carousel with tiles that activate property listing cards. Use the previous and next buttons to navigate.
1/1
Property Description
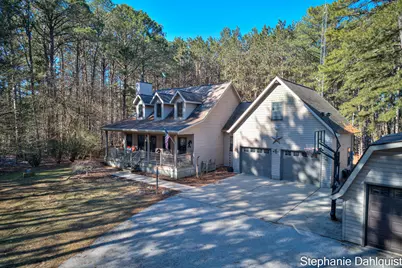
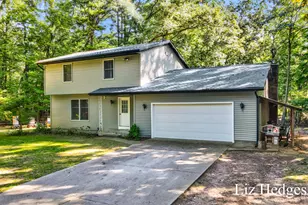
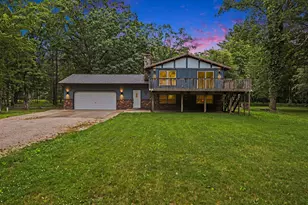
Tucked away at the end of a long, winding driveway, this beautiful 5-bedroom, 4-bathroom home sits on 3.74 acres and offers a peaceful, private setting surrounded by nature. Whether you're enjoying your morning coffee on the covered front porch or relaxing on the back deck in the evening, you'll love the quiet and seclusion this property provides. Inside, the main floor features custom hardwood flooring and a spacious layout designed for comfortable living. The primary suite includes a spa-like bathroom with a jetted tub, custom tiled shower with multiple sprays, and a walk-in closet with built-in storage. The living room, highlighted by a slate hearth fireplace, flows nicely into the dining area and well-designed kitchen. The kitchen offers excellent workspace, custom cabinetry with crown molding, a built-in pantry, and stainless steel appliances. Upstairs you'll find two generously sized bedrooms, each with built-in desks and dual closets, along with a full bathroom. The finished walkout lower level provides even more living space with a large 13x30 family room featuring a second fireplace, two additional bedrooms, and a third full bathroom. Convenience continues with a half bath located just off the garage entry and a private entrance leading to a 14x24 bonus room above the garage--perfect for a home office, studio, or guest space. Additional highlights include a detached one-stall garage for extra storage or toys, underground irrigation, zoned heating, central air, natural gas, a separate generator, and mature trees surrounding the property. The tree-lined driveway with charming street lamps sets the tone as you arrive at this one-of-a-kind retreat. If you've been looking for privacy, space, and a beautiful natural setting, this property is truly something special.
Full Property Details
Full Property Details for 4391 N Weber Rd
General
- Sold For: $515,000
- Taxes: $9,121
- Status: Closed
- Type: Single Family
- Source: SWMRIC_MLS
- MLS ID: 26009732
- Added to Site: 116 day(s) ago
Interior
- Number of Rooms: 8
- Interior Features: Ceiling Fan(s), Garage Door Opener, Eat-in Kitchen, Pantry
- Fireplace: Yes
- Number of Fireplaces: 2
- Fireplace(s): Family Room, Gas Log, Living Room, Family Room, Gas Log, Living Room
- Appliances: Built-In Gas Oven, Cooktop, Dishwasher, Dryer, Microwave, Refrigerator, Washer, Water Softener Owned
Rooms
Bathrooms
- Total Bathrooms: 4
- Full Bathrooms: 3
- Half Bathrooms: 1
Bedrooms
- Total Bedrooms: 5
Parking
- Garage: Yes
- Attached garage: Yes
- Garage Spaces: 2
- Parking Features: Attached
Location
- County: Muskegon
- Cross Streets: Duck Lake & Riley Thompson
- Driving Directions: Head West on Michillinda Rd to N Weber Rd. South to home.
Heating & Cooling
- Central air: Yes
- Air Conditioning: Yes
- Cooling Type: Central Air Conditioning
- Heating Type: Forced Air
Utilities
- Sewer: Septic Tank
- Water: Well
- Well: Yes
- Utility Description: Phone Available, Natural Gas Available, Electricity Available, Natural Gas Connected
Structural Information
- Architectural Style: Cape Cod
- Construction: Vinyl Siding
- Basement: Yes
- Roof: Shingle
- Stories/Levels: 2
- Square Feet: 1,446
- Living Area: 1,446 Sq. Ft.
- Year Built: 1996
Lot Features
- Lot Size (Acres): 3.74
- Lot Size (Sq. Ft.): 162,914
- Frontage: Paved
- Lot Features: Wooded
Financial Considerations
- Tax Amount: $9,121
- Terms: Cash, FHA, VA Loan, Conventional
Disclosures and Reports
- Legal Description: FRUITLAND TOWNSHIP SEC 22 T11N R17W E 660 FT OF SE 1/4 OF NE 1/4 EXC S 1060 FT TH'OF
- Property ID: 06-122-200-0004-20
Listed by Five Star Real Estate - N Musk, Stephanie Dahlquist
Sold by City2Shore Gateway Group, Stacey Ruwe

Get Pre-Approved Today
Schools
Schools serving 4391 N Weber Rd
School District:Reeths-Puffer Schools
| Name | Grades | Distance |
|---|---|---|
Reeths-Puffer Middle School 1911 West Giles Road, Muskegon, MI 49445 | 7-8 | 4.4 mi |
Reeths-Puffer High School 1545 North Roberts Road, Muskegon, MI 49445 | 9-12 | 6.4 mi |
Disclaimer:
School attendance boundaries provided by ATTOM Data Solutions and are for reference only. Contact the school directly to verify enrollment eligibility.
Price & Sales History for 4391 N Weber Rd
Date
Details
Price
Change
Source
6/08/2026
Sold
$515,000
-4.61%
MLS
3/13/2026
Listed
$539,900
—
MLS
Disclaimer: Historical sales information is derived from public records provided by the county offices. Information is not guaranteed and should be independently verified.
4391 N Weber Road, Whitehall, MI 49461 (MLS# 26009732) is a Single Family property that was sold at $515,000 on June 08, 2026. Want to learn more about 4391 N Weber Road? Do you have questions about finding other Single Family real estate for sale in Whitehall? You can browse all Whitehall real estate or contact a Coldwell Banker agent to request more information.