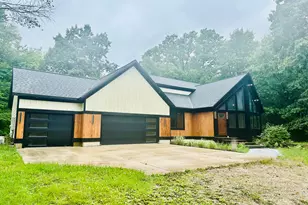
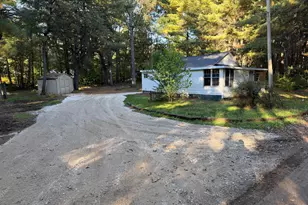
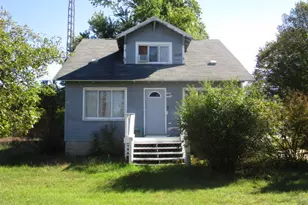
This is a carousel with tiles that activate property listing cards. Use the previous and next buttons to navigate.
1/1
$580,000
This is a carousel with tiles that activate property listing cards. Use the previous and next buttons to navigate.
1/1
Property Description
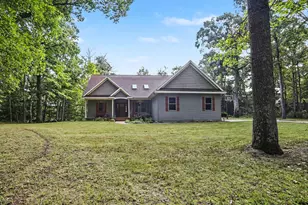
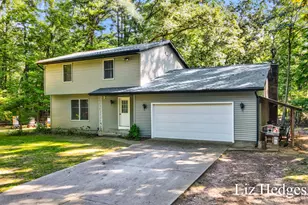
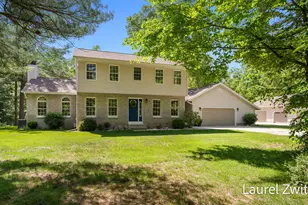
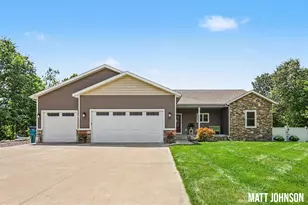
Location, location! Just minutes from the shores of Lake Michigan and close to the White Lake Golf Club and Yacht Club, this beautifully appointed home blends comfort, elegance, and convenience with higher-end finishes throughout. Thoughtfully designed for easy main floor living, the open concept floor plan features vaulted ceilings, a spacious well-appointed kitchen, an inviting living area with a cozy gas log fireplace, an attractive main floor primary suite, and main floor laundry. 2 more bedrooms and a full bath complete the main floor. A home automation system adds modern convenience whether you are home or away (see attached MLS documents for details). Adjacent to the kitchen, the spacious screened porch offers the perfect place to relax and take in peaceful surroundings. The finished lower level provides excellent additional living space ideal for entertaining, recreation, or hosting guests. With 4 bedrooms and 3 full baths, there is plenty of room for family and visitors alike. Outdoor living is equally impressive with a patio adjacent to the screened porch, a cozy sitting area, and an attractive firepit with stone surrounds -- the perfect setting for summer evenings after a day enjoying nearby Lake Michigan beaches. This home has been lovingly cared for and shows brand new.
Full Property Details
Full Property Details for 6463 Terravita Dr
General
- Sold For: $580,000
- Taxes: $3,930
- Status: Closed
- Type: Single Family
- Source: SWMRIC_MLS
- MLS ID: 26025096
- Added to Site: 46 day(s) ago
Interior
- Number of Rooms: 8
- Interior Features: Ceiling Fan(s), Garage Door Opener, Center Island, Eat-in Kitchen
- Fireplace: Yes
- Number of Fireplaces: 1
- Fireplace(s): Gas Log, Living Room, Gas Log, Living Room
- Appliances: Microwave, Water Softener Owned
Rooms
Bathrooms
- Total Bathrooms: 3
- Full Bathrooms: 3
Bedrooms
- Total Bedrooms: 4
Parking
- Garage: Yes
- Attached garage: Yes
- Garage Spaces: 3
- Parking Features: Attached
Location
- County: Muskegon
- Subdivision: Terravita Woods
- Cross Streets: South Shore Dr & cul-de-sac
- Driving Directions: 31 N to White Lake Drive exit, Go West to Lake St it turns into South Shore. Turn left on Terravita to home
Heating & Cooling
- Central air: Yes
- Air Conditioning: Yes
- Cooling Type: Central Air Conditioning
- Heating Type: Forced Air
Utilities
- Sewer: Septic Tank
- Water: Well
- Well: Yes
- Utility Description: Natural Gas Connected, Cable Connected, High-Speed Internet
Structural Information
- Architectural Style: Craftsman
- Construction: Stone, Vinyl Siding
- Basement: Yes
- Roof: Composition, Shingle
- Stories/Levels: 1
- Square Feet: 2,491
- Living Area: 2,491 Sq. Ft.
- Year Built: 2008
Lot Features
- Lot Size (Acres): 1.66
- Lot Size (Sq. Ft.): 72,310
- Frontage: Paved
- Lot Features: Wooded, Cul-De-Sac
Financial Considerations
- Tax Amount: $3,930
- Terms: Cash, Conventional
Disclosures and Reports
- Legal Description: FRUITLAND TOWNSHIP TERRAVITA WOODS LOT 20
- Property ID: 06-640-000-0020-00
Listed by Greenridge Realty White Lake, Laurel Jean Zwit
Sold by Honeybee Realty, Marisa Baker

Get Pre-Approved Today
Schools
Schools serving 6463 Terravita Dr
School District:Whitehall School District
| Name | Grades | Distance |
|---|---|---|
Shoreline Elementary School 205 Market Street, Whitehall, MI 49461 | PK-2 | 1.7 mi |
Whitehall Ealy Elem. School 425 East Sophia Street, Whitehall, MI 49461 | 3-5 | 2.4 mi |
Whitehall Middle School 401 South Elizabeth Street, Whitehall, MI 49461 | 6-8 | 2.4 mi |
Whitehall Senior High School 3100 West White Lake Drive, Whitehall, MI 49461 | 9-12 | 2.5 mi |
Disclaimer:
School attendance boundaries provided by ATTOM Data Solutions and are for reference only. Contact the school directly to verify enrollment eligibility.
Price & Sales History for 6463 Terravita Dr
Date
Details
Price
Change
Source
6/08/2026
Sold
$580,000
5.65%
MLS
5/27/2026
Listed
$549,000
—
MLS
Disclaimer: Historical sales information is derived from public records provided by the county offices. Information is not guaranteed and should be independently verified.
Home Warranty : Included
6463 Terravita Drive, Whitehall, MI 49461 (MLS# 26025096) is a Single Family property that was sold at $580,000 on June 08, 2026. Want to learn more about 6463 Terravita Drive? Do you have questions about finding other Single Family real estate for sale in Whitehall? You can browse all Whitehall real estate or contact a Coldwell Banker agent to request more information.