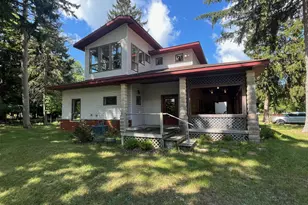
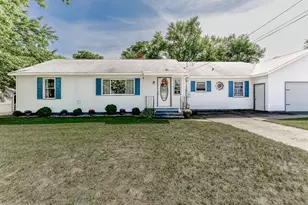
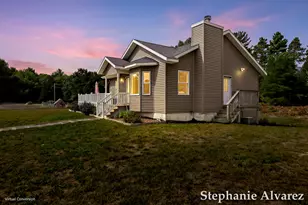
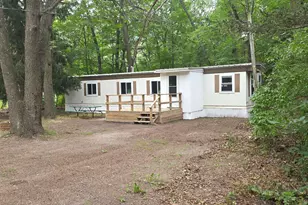
This is a carousel with tiles that activate property listing cards. Use the previous and next buttons to navigate.
1/1
$370,000
This is a carousel with tiles that activate property listing cards. Use the previous and next buttons to navigate.
1/1
Property Description
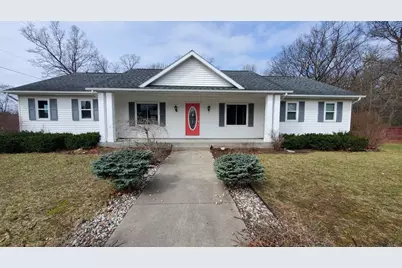
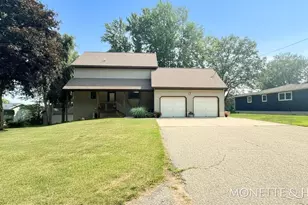
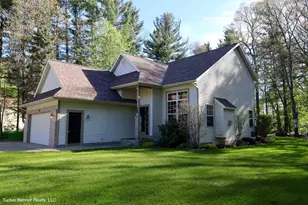
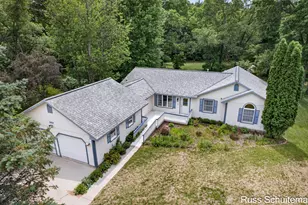
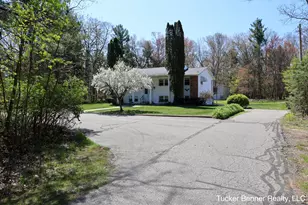
HUD Home. Huge sprawling ranch in Whitehall School district. Home features an open floor plan with hard flooring surfaces in most areas. Huge main floor master suite. Main floor office, formal dining room and large dining area off kitchen. Main floor Laundry room. extra large 2 car garage. Almost 1/2 acre lot with deck, shed and fenced in areas. Basement is mostly finished but needs a ceiling in most areas except for a finished bedroom with daylight window. Home is in good condition with just some minor repair issues and an excellent value!
Full Property Details
Full Property Details for 7427 Anthony St
General
- Sold For: $370,000
- Taxes: $6,300
- Status: Closed
- Type: Single Family
- Source: SWMRIC_MLS
- MLS ID: 26014346
- Added to Site: 115 day(s) ago
Interior
- Number of Rooms: 11
- Interior Features: Ceiling Fan(s), Broadband, Garage Door Opener, Center Island, Pantry
- Fireplace: Yes
- Number of Fireplaces: 1
- Fireplace(s): Gas Log, Living Room, Gas Log, Living Room
- Appliances: Dishwasher, Microwave
Rooms
Bathrooms
- Total Bathrooms: 3
- Full Bathrooms: 2
- Half Bathrooms: 1
Bedrooms
- Total Bedrooms: 4
Parking
- Garage: Yes
- Attached garage: Yes
- Garage Spaces: 2
- Parking Features: Garage Door Opener, Attached
Location
- County: Muskegon
- Subdivision: ARTWOOD ESTATES
- Cross Streets: Whitehall Rd and Benston Rd
- Driving Directions: Whitehall Rd to Benston Rd (E) to Anthony (on corner)
Heating & Cooling
- Central air: Yes
- Air Conditioning: Yes
- Cooling Type: Central Air Conditioning
- Heating Type: Forced Air
Utilities
- Sewer: Septic Tank
- Water: Well
- Well: Yes
- Cable Available: Yes
- Utility Description: Phone Available, Natural Gas Available, Electricity Available, Cable Available, Natural Gas Connected, Cable Connected
Structural Information
- Architectural Style: Ranch
- Construction: Vinyl Siding
- Basement: Yes
- Roof: Asphalt, Shingle
- Stories/Levels: 1
- Square Feet: 2,286
- Living Area: 2,286 Sq. Ft.
- Year Built: 2000
Lot Features
- Lot Size (Acres): 0.45
- Lot Size (Sq. Ft.): 19,689
- Frontage: Paved
- Lot Features: Corner Lot, Cul-De-Sac
- Zoning: A LD RE
Financial Considerations
- Tax Amount: $6,300
- Terms: Cash, FHA, Conventional
Disclosures and Reports
- Legal Description: WHITEHALL TOWNSHIP ARTWOOD ESTATES LOT 1 SEC 36 T12N R17W
- Property ID: 03-161-000-0001-00
Listed by Independence Realty (RSC), Randy S Charboneau
Sold by Five Star Real Estate, Stephanie Dahlquist

Get Pre-Approved Today
Schools
Schools serving 7427 Anthony St
School District:Whitehall School District
| Name | Grades | Distance |
|---|---|---|
Shoreline Elementary School 205 Market Street, Whitehall, MI 49461 | PK-2 | 2.4 mi |
Whitehall Ealy Elem. School 425 East Sophia Street, Whitehall, MI 49461 | 3-5 | 2.5 mi |
Whitehall Middle School 401 South Elizabeth Street, Whitehall, MI 49461 | 6-8 | 2.3 mi |
Whitehall Senior High School 3100 West White Lake Drive, Whitehall, MI 49461 | 9-12 | 1.2 mi |
Disclaimer:
School attendance boundaries provided by ATTOM Data Solutions and are for reference only. Contact the school directly to verify enrollment eligibility.
Price & Sales History for 7427 Anthony St
Date
Details
Price
Change
Source
6/08/2026
Sold
$370,000
-0.8%
MLS
4/09/2026
Listed
$373,000
—
MLS
Disclaimer: Historical sales information is derived from public records provided by the county offices. Information is not guaranteed and should be independently verified.
7427 Anthony Street, Whitehall, MI 49461 (MLS# 26014346) is a Single Family property that was sold at $370,000 on June 08, 2026. Want to learn more about 7427 Anthony Street? Do you have questions about finding other Single Family real estate for sale in Whitehall? You can browse all Whitehall real estate or contact a Coldwell Banker agent to request more information.