This is a carousel with tiles that activate property listing cards. Use the previous and next buttons to navigate.
1/1
$1,300,000
This is a carousel with tiles that activate property listing cards. Use the previous and next buttons to navigate.
1/1
Property Description
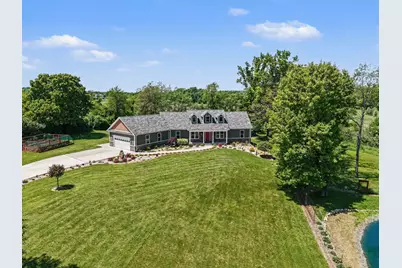
This exceptional country estate has been completely reimagined and enhanced to create one of the most remarkable lifestyle properties available today. Set on 6.77 acres of breathtaking countryside, the property features a stunning custom-built home with over 4,300 square feet of beautifully updated living space, a spectacular 40' x 60' barn with heated concrete floors, an attached secondary barn with finished heated office space, a charming bee house, duck house, private pond, and extensive professional landscaping. The setting is extraordinary, offering scenic views in every direction, spectacular sunsets, and a thoughtfully designed landscape plan featuring wildflower gardens, extensive irrigation system, a flowing stream, mature trees, raised garden bed, and a pond with aeration. Every aspect of the property has been carefully curated to create a private retreat that blends natural beauty with modern comfort. The home is equally impressive.Highlights include a dramatic open-concept Great Room with soaring vaulted ceilings a floor-to-ceiling stacked stone fireplace, custom built-in cabinetry, and expansive windows that capture the surrounding views. The chef's kitchen features painted custom cabinetry, granite countertops, stainless steel appliances, and generous gathering space. The luxurious primary suite offers a spacious walk-in closet and spa-inspired bath finished with travertine stone tile. Additional living areas provide exceptional flexibility for family living, entertaining, and working from home. The barn complex is truly exceptional and serves as a centerpiece of the property. The impressive 40' x 60' main barn features heated concrete floors and provides outstanding space for vehicle storage, workshop activities, equipment housing, hobby farming, or recreational use. An attached secondary barn area includes finished office space, creating an ideal setting for a home-based business or studio. Complementing the barn complex are the charming bee house and duck house, further enhancing the property's unique country character. With its versatile improvements and endless possibilities, this estate offers a rare opportunity to enjoy a fully developed country lifestyle without compromise.
Full Property Details
Full Property Details for 7969 Webster Church Rd
General
- Sold For: $1,300,000
- Taxes: $16,082
- Status: Closed
- Type: Single Family
- Source: SWMRIC_MLS
- MLS ID: 26026908
- Added to Site: 60 day(s) ago
Interior
- Number of Rooms: 7
- Interior Features: Garage Door Opener, Eat-in Kitchen
- Fireplace: Yes
- Number of Fireplaces: 1
- Fireplace(s): Living Room, Living Room
- Appliances: Dishwasher, Disposal, Dryer, Microwave, Oven, Range, Refrigerator, Washer, Water Softener Owned
Rooms
Bathrooms
- Total Bathrooms: 4
- Full Bathrooms: 3
- Half Bathrooms: 1
Bedrooms
- Total Bedrooms: 5
Additional Information
- Equipment: Shed(s), Pole Barn
Parking
- Garage: Yes
- Attached garage: Yes
- Garage Spaces: 2
- Parking Features: Attached
Location
- County: Washtenaw
- Cross Streets: Webster Church and Territorial
- Driving Directions: North Territorial to North on Webster Church
Heating & Cooling
- Central air: Yes
- Air Conditioning: Yes
- Cooling Type: Central Air Conditioning
- Heating Type: Forced Air
Utilities
- Sewer: Septic Tank
- Water: Well
- Well: Yes
- Utility Description: Natural Gas Connected, Cable Connected
Structural Information
- Architectural Style: Ranch
- Construction: Stone, Wood Siding
- Basement: Yes
- Roof: Asphalt
- Stories/Levels: 1
- Square Feet: 4,347
- Living Area: 4,347 Sq. Ft.
- Year Built: 2018
Additional Structures
- Other Structures: Shed(s), Pole Barn
Lot Features
- Lot Size (Acres): 6.77
- Lot Size (Sq. Ft.): 294,901
- Zoning: AG
Water Features
- Water Front Desc.: Pond, Stream/Creek
Financial Considerations
- Tax Amount: $16,082
- Terms: Cash, Conventional
Disclosures and Reports
- Legal Description: Two Parcels. PART OF S 1/2, SEC 11, & N 1/2, SEC 14SECS 11 & 14 T1S R5E. 2nd Tax ID: 03-14-100-020
- Property ID: C-03-14-100-002
Listed by Real Estate One Inc, Matthew Dejanovich
Sold by The Charles Reinhart Company, Betsy Stover

Get Pre-Approved Today
Schools
Schools serving 7969 Webster Church Rd
School District:Dexter Community School District
| Name | Grades | Distance |
|---|---|---|
Wylie Elementary School 3060 Kensington Street, Dexter, MI 48130 | 3-4 | 5.9 mi |
Cornerstone Elementary School 7480 Dan Hoey Road, Dexter, MI 48130 | K-2 | 6 mi |
Bates Elementary School, Dexter, MI 2704 Baker Road, Dexter, MI 48130 | K-2 | 6.1 mi |
Mill Creek Middle School, Dexter, MI 7305 Dexter Ann Arbor Road, Dexter, MI 48130 | 7-8 | 5.8 mi |
Dexter High School 2200 North Parker Road, Dexter, MI 48130 | 9-12 | 6.8 mi |
Disclaimer:
School attendance boundaries provided by ATTOM Data Solutions and are for reference only. Contact the school directly to verify enrollment eligibility.
Price & Sales History for 7969 Webster Church Rd
Date
Details
Price
Change
Source
7/24/2026
Sold
$1,300,000
0.39%
MLS
6/05/2026
Listed
$1,295,000
—
MLS
Disclaimer: Historical sales information is derived from public records provided by the county offices. Information is not guaranteed and should be independently verified.
7969 Webster Church Road, Whitmore Lake, MI 48189 (MLS# 26026908) is a Single Family property that was sold at $1,300,000 on July 24, 2026. Want to learn more about 7969 Webster Church Road? Do you have questions about finding other Single Family real estate for sale in Whitmore Lake? You can browse all Whitmore Lake real estate or contact a Coldwell Banker agent to request more information.