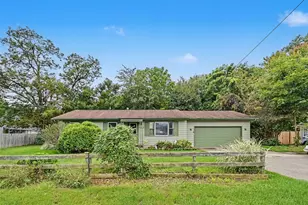
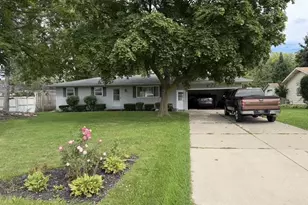
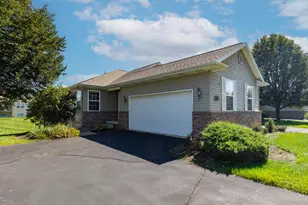
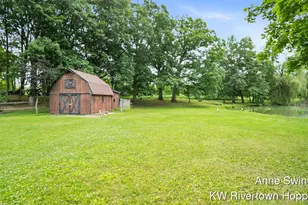
Full Property Details for 3988 Beeman Rd
General
- Price: $460,000
- Taxes: $5,764
- Status: Active
- Type: Single Family
- Source: SWMRIC_MLS
- MLS ID: 26039982
- Updated: 9/21/2026
- Added to Site: 52 day(s) ago
Interior
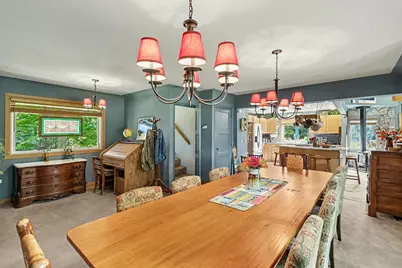
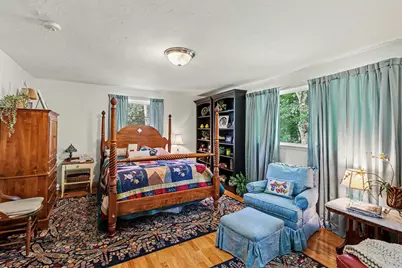
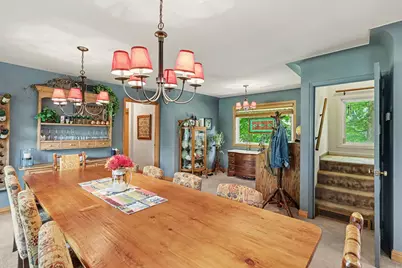
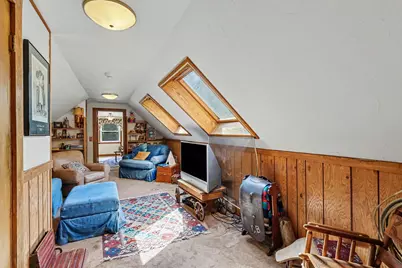
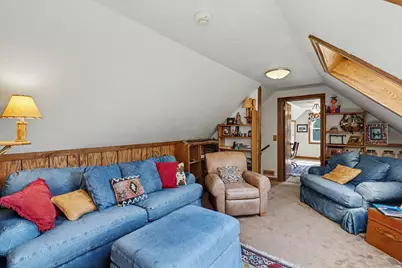
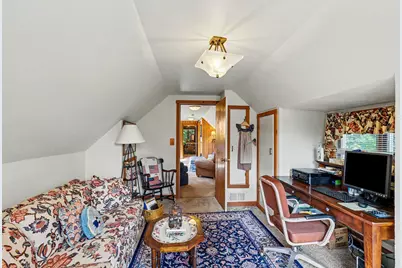
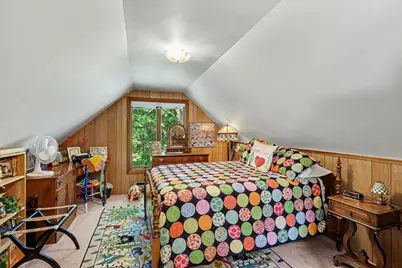
- Number of Rooms: 7
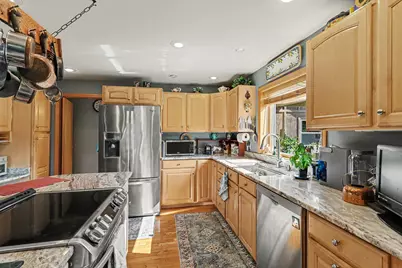
- Interior Features: Garage Door Opener, Center Island, Eat-in Kitchen, Pantry
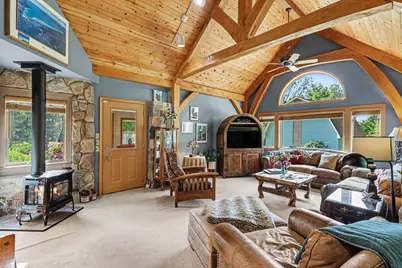
- Fireplace: Yes
- Number of Fireplaces: 1
- Fireplace(s): Gas/Wood Stove, Gas Log, Living Room, Gas/Wood Stove, Gas Log, Living Room
- Appliances: Dishwasher, Disposal, Dryer, Microwave, Oven, Range, Refrigerator, Washer, Water Softener Owned
Rooms
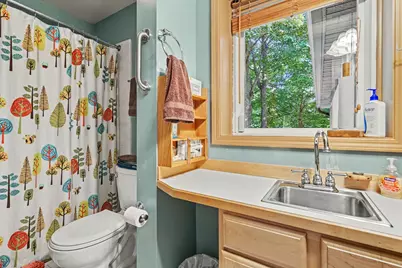
- Total Bathrooms: 3
- Full Bathrooms: 2
- Half Bathrooms: 1
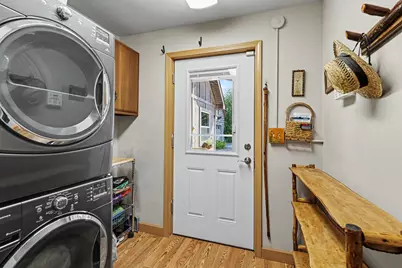
- Laundry: Electric Dryer Hookup, Main Level, Washer Hookup
Additional Information
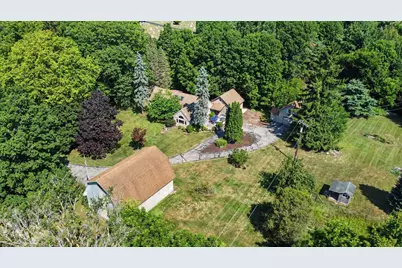
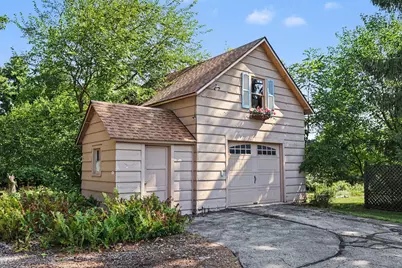
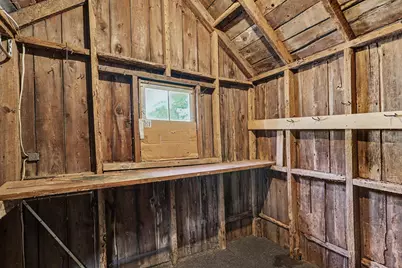
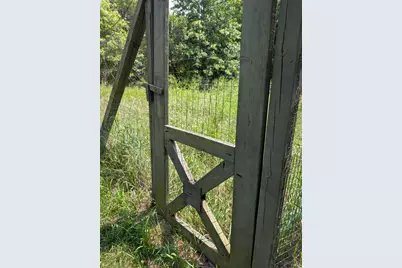
- Equipment: Second Garage, Barn(s)
Parking
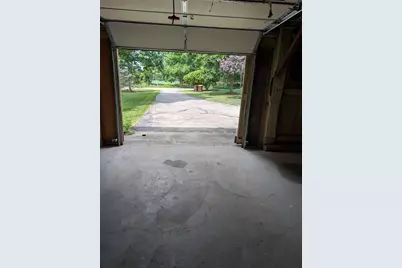
- Garage: Yes
- Attached garage: Yes
- Garage Spaces: 4
- Parking Features: Garage Faces Side, Garage Faces Rear, Garage Faces Front, Garage Door Opener, Detached, Attached
Location
- County: Ingham
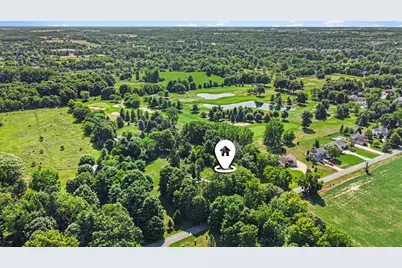
- Cross Streets: Rowley Rd and E Sherman Rd
- Driving Directions: N Williamston Rd to Rowley Rd, West to Beeman Rd, North to address. Property is located between Rowley Rd & Sherwood Rd.
Heating & Cooling
- Central air: Yes
- Air Conditioning: Yes
- Cooling Type: Central Air Conditioning
- Heating Type: Baseboard, Forced Air, Radiant
Utilities
- Sewer: Septic Tank
- Water: Well
- Well: Yes
Structural Information
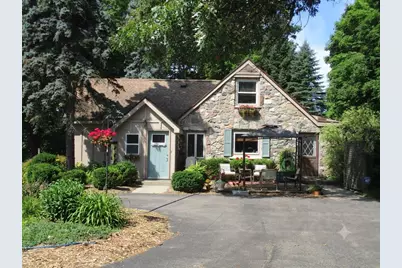
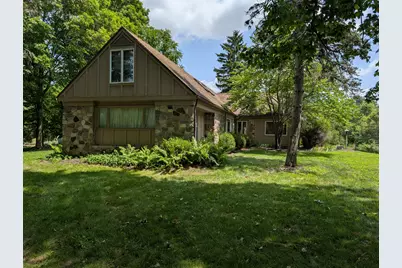
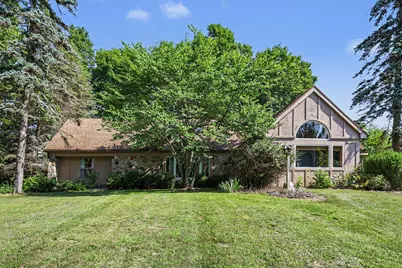
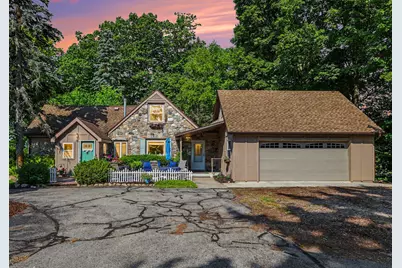
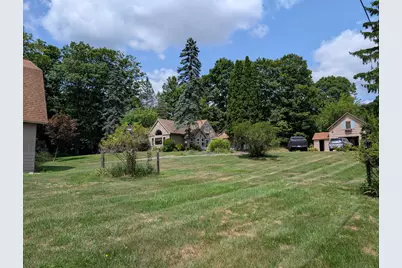
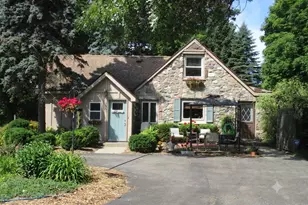
- Architectural Style: Tudor
- Construction: Stone, Wood Siding
- Basement: Yes
- Roof: Composition
- Windows: Garden Window
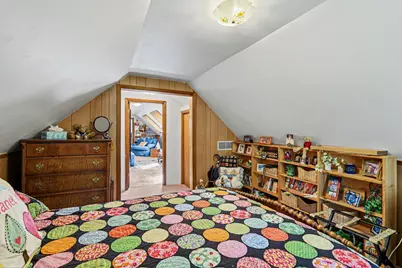
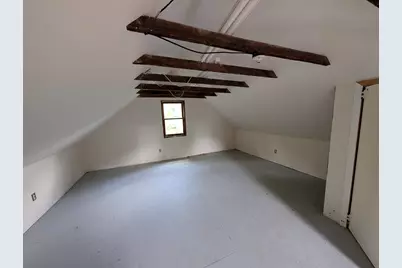
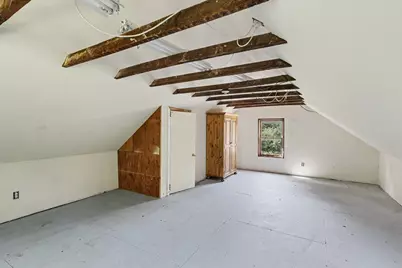
- Stories/Levels: 2
- Square Feet: 2,224
- Living Area: 2,224 Sq. Ft.
- Year Built: 1947
Additional Structures
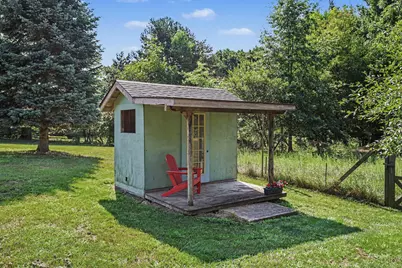
- Other Structures: Second Garage, Barn(s)
Lot Features
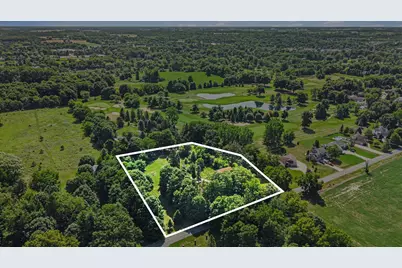
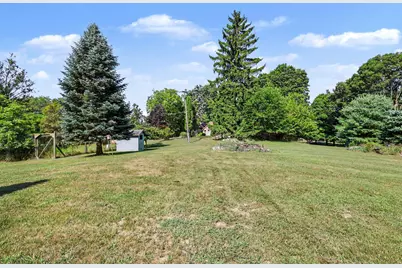
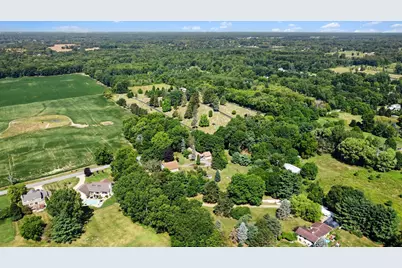
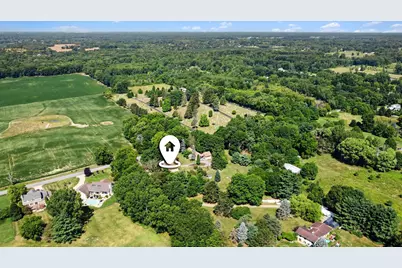
- Lot Size (Acres): 2.17
- Lot Size (Sq. Ft.): 94,525
- Lot Dimensions: 303.02 x 340.53 x 220 x 171.38 x 180
- Frontage: Paved
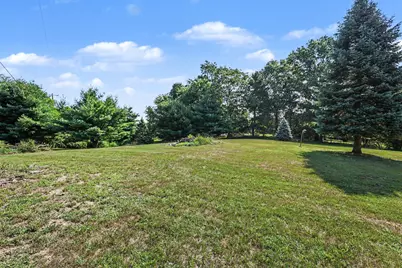
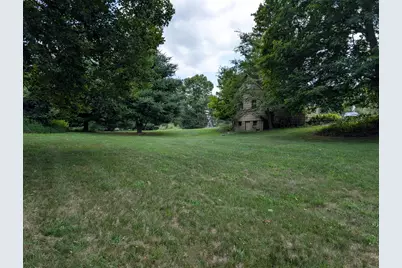
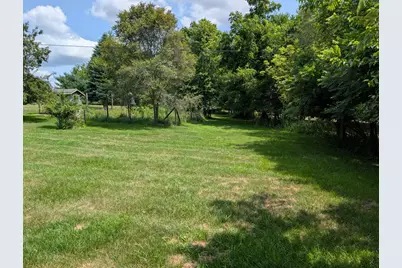
- Lot Features: Level, Wooded, Rolling Hills
Financial Considerations
- Tax Amount: $5,764
- Terms: Cash, FHA, VA Loan, Rural Development, Conventional
Disclosures and Reports
- Legal Description: WMSP 404, WMS 35-2-21387/1010 LOT 1 BAUGH SUB. & OUTLOT A. ALSO BEG AT THE SE COR OUTLOT A BAUGH SUB -N66D36'53
- Property ID: 33-03-03-35-201-004
Listed by West Edge Real Estate LLC, James P Ryan and West Edge Real Estate LLC, Kimberly B Ryan