This is a carousel with tiles that activate property listing cards. Use the previous and next buttons to navigate.
1/17
$129,900 Sale Pending
This is a carousel with tiles that activate property listing cards. Use the previous and next buttons to navigate.
1/17
Property Description
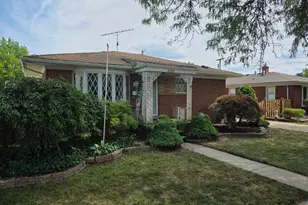
Multiple Offers Seller is requesting HIGHEST AND BEST DUE BY NOON 7/28/2026...All brick 2 bedroom 1.25 bath ALL brick ranch is ready for a new owner. Great location inside Wyandottes premiere neighborhoods. Close to shopping and the river. Full basement is partially finished with a partial bath. Plenty of space for entertaining. Private backyard and large 2.5 car garage. Run dont walk this is not lasting long.
Full Property Details
Full Property Details for 695 9th St
General
- Price: $129,900
- Taxes: $2,887
- Status: Pending
- Type: Single Family
- Source: SWMRIC_MLS
- MLS ID: 26038470
- Updated: 8/5/2026
- Added to Site: 30 day(s) ago
Interior
- Number of Rooms: 5
- Interior Features: Ceiling Fan(s)
- Appliances: Bar Fridge, Dishwasher, Disposal, Dryer, Oven, Range, Refrigerator, Washer
Rooms
Bathrooms
- Total Bathrooms: 1
- Full Bathrooms: 1
Bedrooms
- Total Bedrooms: 2
Other Rooms
- Laundry: In Basement
Parking
- Garage: Yes
- Garage Spaces: 2
- Parking Features: Garage Faces Front, Garage Door Opener, Detached
Location
- County: Wayne
- Cross Streets: Goddard and Lincoln
Heating & Cooling
- Central air: Yes
- Air Conditioning: Yes
- Cooling Type: Central Air Conditioning
- Heating Type: Forced Air
Utilities
- Sewer: Public
- Water: Public
Structural Information
- Architectural Style: Ranch
- Construction: Brick
- Basement: Yes
- Roof: Asphalt, Shingle
- Windows: Replacement
- Stories/Levels: 1
- Square Feet: 832
- Living Area: 832 Sq. Ft.
- Year Built: 1960
Lot Features
- Lot Size (Acres): 0.14
- Lot Size (Sq. Ft.): 6,186
- Lot Dimensions: 60 x 103
- Lot Features: Level, Sidewalk
- Zoning: r
Financial Considerations
- Tax Amount: $2,887
- Terms: Cash, Conventional
Disclosures and Reports
- Legal Description: 09358 9359 LOTS 142 AND 143 FORD MANOR NO. 1 SUB P. C. 179 L38 P52 WCR
- Property ID: 57-004-06-0142-000
Listed by Century 21 Affiliated, Richard Davis
Get Pre-Approved Today
Get a Great Insurance Rate
Schools
Schools serving 695 9th St
School District:Wyandotte City School District
| Name | Grades | Distance |
|---|---|---|
Jefferson Elementary School, Wyandotte, MI 1515 15th Street, Wyandotte, MI 48192 | K-5 | 0.7 mi |
Woodrow Wilson School 1275 15th Street, Wyandotte, MI 48192 | 6-8 | 0.6 mi |
Roosevelt High School, Wyandotte, MI 540 Eureka Road, Wyandotte, MI 48192 | 9-12 | 1.8 mi |
Disclaimer:
School attendance boundaries provided by ATTOM Data Solutions and are for reference only. Contact the school directly to verify enrollment eligibility.
Price & Sales History for 695 9th St
Date
Details
Price
Change
Source
7/25/2026
Listed
$129,900
—
MLS
Disclaimer: Historical sales information is derived from public records provided by the county offices. Information is not guaranteed and should be independently verified.
Tax History
Tax History for 695 9th St
Year
Property Taxes
Change
Tax Assessment
Change
2025
$2,377
-5%
$84,600
27%
2021
$2,499
-2%
$66,400
12%
2022
$2,552
3%
$59,400
15%
2020
$2,467
—
$51,700
14%
2020
$2,467
1%
$45,300
2%
2019
$2,433
2%
$44,500
3%
2018
$2,376
-5%
$43,300
-16%
2017
$2,493
-1%
$51,300
—
2016
$2,517
2%
$51,300
8%
2015
$2,463
3%
$47,600
7%
2014
$2,380
3%
$44,300
2%
2013
$2,303
—
$43,500
—
Disclaimer: Historical tax information is derived from public records provided by the county offices. Information is not guaranteed and should be independently verified.
Estimate the Cost
Estimate the Cost for 695 9th St
695 9th Street, Wyandotte, MI 48192 (MLS# 26038470) is a Single Family property with 2 bedrooms and 1 full bathroom. 695 9th Street is currently listed for $129,900 and was received on July 25, 2026. Want to learn more about 695 9th Street? Do you have questions about finding other Single Family real estate for sale in Wyandotte? You can browse all Wyandotte real estate or contact a Coldwell Banker agent to request more information.