This is a carousel with tiles that activate property listing cards. Use the previous and next buttons to navigate.
1/1
$295,000
This is a carousel with tiles that activate property listing cards. Use the previous and next buttons to navigate.
1/1
Property Description
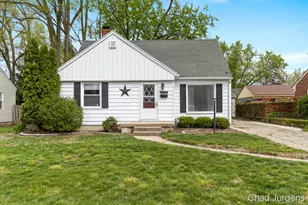
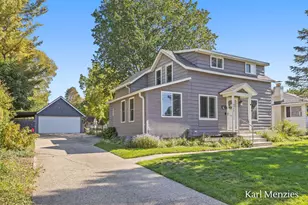
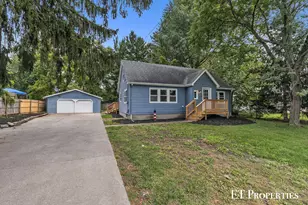
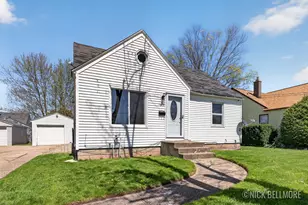
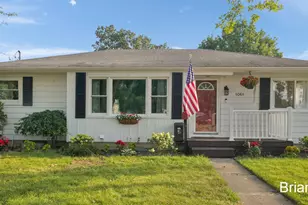
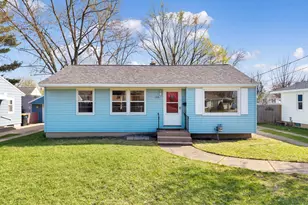
Welcome to 1011 Buckingham--an inviting 3-bedroom, 1.5-bath home that blends charm, value, and move-in-ready convenience. This well-maintained property features a two-stall detached garage, two main-floor bedrooms, and a spacious living room ideal for entertaining. Step outside to enjoy a private backyard complete with an expansive deck--perfect for hosting gatherings or relaxing on your own on a beautiful Michigan summer night. Upstairs, you'll find a generously sized third bedroom offering added privacy. The basement provides flexible additional living space, ideal for a second living area, home office, or workout room. Conveniently located near US-131, this home offers quick access to downtown Grand Rapids along with a wide variety of nearby shops, dining, and amenities. Don't miss your chance--schedule a private showing today before it's gone! Listing Agent is related to Seller.
Full Property Details
Full Property Details for 1011 Buckingham St SW
General
- Sold For: $295,000
- Taxes: $4,381
- Status: Closed
- Type: Single Family
- Source: SWMRIC_MLS
- MLS ID: 26018898
- Added to Site: 96 day(s) ago
Interior
- Number of Rooms: 6
- Interior Features: Ceiling Fan(s), Garage Door Opener, Eat-in Kitchen
- Appliances: Dishwasher, Dryer, Microwave, Range, Refrigerator, Washer
Rooms
Bathrooms
- Total Bathrooms: 2
- Full Bathrooms: 1
- Half Bathrooms: 1
Bedrooms
- Total Bedrooms: 3
Parking
- Garage: Yes
- Garage Spaces: 2
- Parking Features: Detached
Location
- County: Kent
- Cross Streets: Rogers Lane
- Driving Directions: Michael Ave to Buckingham St
Heating & Cooling
- Central air: Yes
- Air Conditioning: Yes
- Cooling Type: Central Air Conditioning
- Heating Type: Forced Air
Utilities
- Sewer: Public
- Water: Public
- Cable Available: Yes
- Utility Description: Natural Gas Available, Electricity Available, Cable Available, Natural Gas Connected, Cable Connected, Storm Sewer, High-Speed Internet
Structural Information
- Construction: Aluminum Siding
- Basement: Yes
- Roof: Asphalt, Shingle
- Stories/Levels: 2
- Square Feet: 1,070
- Living Area: 1,070 Sq. Ft.
- Year Built: 1951
Lot Features
- Lot Size (Acres): 0.16
- Lot Size (Sq. Ft.): 6,795
- Frontage: Paved
- Lot Features: Level, Sidewalk
- Zoning: Res
Financial Considerations
- Tax Amount: $4,381
- Terms: Cash, FHA, VA Loan, Conventional
Disclosures and Reports
- Legal Description: LOT 259 * ROGERS HEIGHTS PLAT NO. 4
- Property ID: 41-17-14-251-041
Listed by Apex Realty Group, Chadwick W Jurgens
Sold by Five Star Real Estate (Ada), Megan Tefft

Get Pre-Approved Today
Schools
Schools serving 1011 Buckingham St SW
School District:Wyoming Public Schools
| Name | Grades | Distance |
|---|---|---|
Gladiola Elementary School 3500 Gladiola Avenue Southwest, Wyoming, MI 49519 | K-4 | 1.2 mi |
Wyoming Junior High 2125 Wrenwood Street Southwest, Wyoming, MI 49519 | 7-9 | 1.5 mi |
Rogers High School 1350 Prairie Parkway Southwest, Wyoming, MI 49509 | 10-12 | 0.4 mi |
Disclaimer:
School attendance boundaries provided by ATTOM Data Solutions and are for reference only. Contact the school directly to verify enrollment eligibility.
Price & Sales History for 1011 Buckingham St SW
Date
Details
Price
Change
Source
7/09/2026
Sold
$295,000
—
MLS
5/26/2026
Price Reduced
$295,000
-1.67%
MLS
4/30/2026
Listed
$300,000
—
MLS
Disclaimer: Historical sales information is derived from public records provided by the county offices. Information is not guaranteed and should be independently verified.
1011 Buckingham Street SW, Wyoming, MI 49509 (MLS# 26018898) is a Single Family property that was sold at $295,000 on July 09, 2026. Want to learn more about 1011 Buckingham Street SW? Do you have questions about finding other Single Family real estate for sale in Wyoming? You can browse all Wyoming real estate or contact a Coldwell Banker agent to request more information.