This is a carousel with tiles that activate property listing cards. Use the previous and next buttons to navigate.
1/29
$226,000
This is a carousel with tiles that activate property listing cards. Use the previous and next buttons to navigate.
1/29
Property Description
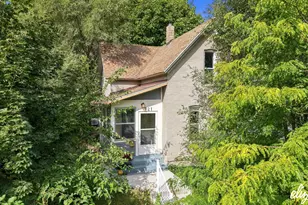
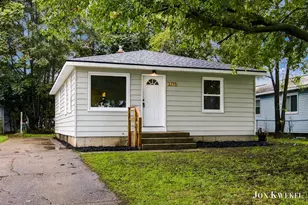
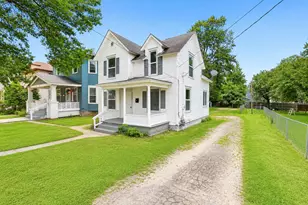
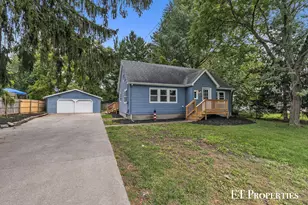
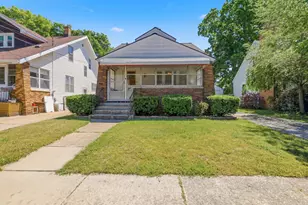
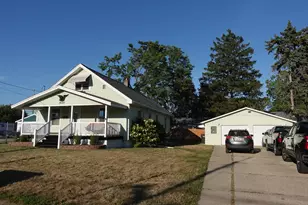
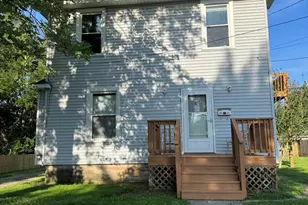
Back on market! Yes this is a short sale but we are already halfway through the process and this should be a fairly easy closing! Welcome to 1443 Rathbone! This 3-bedroom, 1-bath home was beautifully updated just about a year ago, so all the flooring and finishes still feel fresh and modern. The lower level offers exciting potential for an additional bathroom and one or even two more bedrooms--perfect for adding value or extra living space. Enjoy a large backyard with plenty of room to relax, play, or entertain. Conveniently located near major highways for easy commuting. Whether you're a first-time buyer or looking for a solid rental investment, this one checks the boxes!
Full Property Details
Full Property Details for 1443 Rathbone St SW
General
- Price: $226,000
- Taxes: $3,767
- Status: Active
- Type: Single Family
- Source: SWMRIC_MLS
- MLS ID: 26005855
- Updated: 5/23/2026
- Added to Site: 46 day(s) ago
Interior
- Number of Rooms: 7
- Appliances: Dishwasher, Range, Refrigerator
Rooms
Bathrooms
- Total Bathrooms: 1
- Full Bathrooms: 1
Bedrooms
- Total Bedrooms: 3
Other Rooms
- Laundry: In Basement
Location
- County: Kent
- Cross Streets: Burlingame
Heating & Cooling
- Heating Type: Forced Air
Utilities
- Sewer: Public
- Water: Public
Structural Information
- Construction: Vinyl Siding
- Basement: Yes
- Stories/Levels: 2
- Square Feet: 780
- Living Area: 780 Sq. Ft.
- Year Built: 1950
Lot Features
- Lot Size (Acres): 0.11
- Lot Size (Sq. Ft.): 4,617
- Lot Dimensions: 40 x 115
- Zoning: Residential
Financial Considerations
- Tax Amount: $3,767.94
- Terms: Cash, FHA, VA Loan, MSHDA, Conventional
Disclosures and Reports
- Legal Description: LOT 73 * SHOPDALE FIRST ADD
- Property ID: 41-17-02-154-014
Listed by The Local Element, Michelle Harmon
Get Pre-Approved Today
Get a Great Insurance Rate
Schools
Schools serving 1443 Rathbone St SW
School District:Godfrey-Lee Public Schools
| Name | Grades | Distance |
|---|---|---|
Godfrey-Lee Early Childhood Center 961 Joosten Street Southwest, Wyoming, MI 49509 | PK-2 | 0.7 mi |
Godfrey Elementary School 1920 Godfrey Avenue Southwest, Wyoming, MI 49509 | 3-5 | 0.7 mi |
Lee Middle School 1335 Lee Street Southwest, Wyoming, MI 49509 | 6-8 | 0.3 mi |
Lee High School 1335 Lee Street Southwest, Wyoming, MI 49509 | 9-12 | 0.3 mi |
Disclaimer:
School attendance boundaries provided by ATTOM Data Solutions and are for reference only. Contact the school directly to verify enrollment eligibility.
Price & Sales History for 1443 Rathbone St SW
Date
Details
Price
Change
Source
2/17/2026
Listed
$226,000
—
MLS
Disclaimer: Historical sales information is derived from public records provided by the county offices. Information is not guaranteed and should be independently verified.
Tax History
Tax History for 1443 Rathbone St SW
Year
Property Taxes
Change
Tax Assessment
Change
2025
$3,545
134%
$72,800
14%
2023
$1,516
10%
$64,100
16%
2021
$1,375
—
$55,100
12%
2021
$1,375
6%
$49,100
10%
2019
$1,301
—
$44,700
16%
2019
$1,301
10%
$38,700
29%
2016
$1,182
-3%
$30,000
5%
2017
$1,220
9%
$28,700
5%
2014
$1,121
-4%
$27,300
12%
2015
$1,169
4%
$24,400
1%
2014
$1,121
-14%
$24,200
-31%
2019
$1,301
8%
$35,100
40%
2012
$1,204
—
$25,000
—
Disclaimer: Historical tax information is derived from public records provided by the county offices. Information is not guaranteed and should be independently verified.
Estimate the Cost
Estimate the Cost for 1443 Rathbone St SW
1443 Rathbone Street SW, Wyoming, MI 49509 (MLS# 26005855) is a Single Family property with 3 bedrooms and 1 full bathroom. 1443 Rathbone Street SW is currently listed for $226,000 and was received on May 22, 2026. Want to learn more about 1443 Rathbone Street SW? Do you have questions about finding other Single Family real estate for sale in Wyoming? You can browse all Wyoming real estate or contact a Coldwell Banker agent to request more information.