This is a carousel with tiles that activate property listing cards. Use the previous and next buttons to navigate.
1/1
$315,000
This is a carousel with tiles that activate property listing cards. Use the previous and next buttons to navigate.
1/1
Property Description
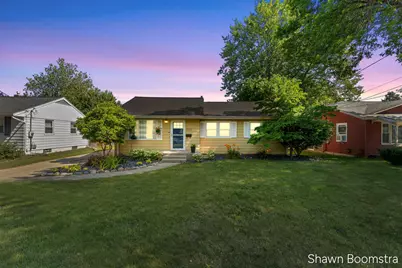
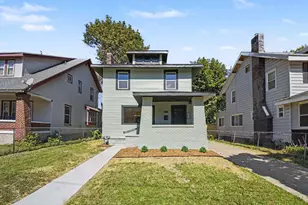
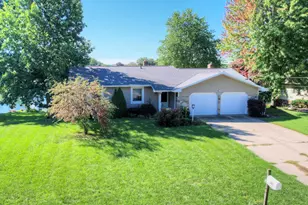
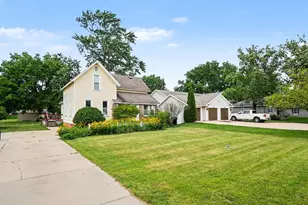
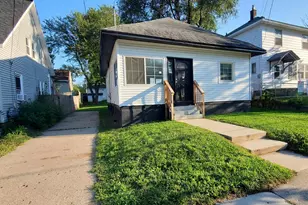
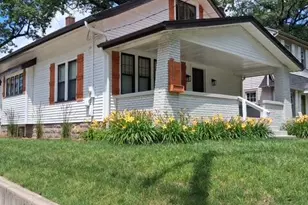
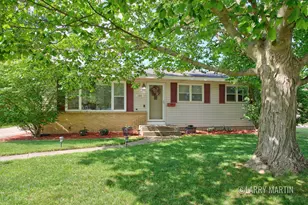
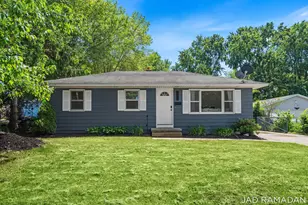
This beautifully refreshed home shines inside and out. Professional landscaping with blue slate ground cover sets the tone before you even step inside. The kitchen features updated cabinets and a stylish backsplash, creating a clean, modern workspace you'll love. Both upper and lower bathrooms have been tastefully updated, and the primary bedroom's recessed ceiling adds architectural charm. The finished basement expands your living space with a warm rec room complete with fireplace and snack bar, plus a dedicated workout room, large laundry area, and full bath. Throughout the home you'll find hardwood floors, vinyl replacement windows, a 5 year old roof, and newer furnace and AC, offering peace of mind and long term value. Enjoy your time in the fenced backyard retreat with large shed for storage, a small vegetable garden, and plenty of space to entertain. Located on a quiet, non through street, this home offers comfort, privacy, and modern updates ready for you to enjoy.
Full Property Details
Full Property Details for 1533 Royal Oak St SW
General
- Sold For: $315,000
- Taxes: $2,464
- Status: Closed
- Type: Single Family
- Source: SWMRIC_MLS
- MLS ID: 26034768
- Added to Site: 48 day(s) ago
Interior
- Number of Rooms: 7
- Interior Features: Ceiling Fan(s), Garage Door Opener, Eat-in Kitchen
- Appliances: Dishwasher, Disposal, Dryer, Microwave, Oven, Range, Refrigerator, Washer
Rooms
Bathrooms
- Total Bathrooms: 2
- Full Bathrooms: 2
Bedrooms
- Total Bedrooms: 3
Additional Information
- Equipment: Shed(s)
Parking
- Garage: Yes
- Garage Spaces: 1
- Parking Features: Detached
Location
- County: Kent
- Cross Streets: Burlingame and 36th
- Driving Directions: E off Burlingame N of 36th.
Heating & Cooling
- Central air: Yes
- Air Conditioning: Yes
- Cooling Type: Central Air Conditioning
- Heating Type: Forced Air
Utilities
- Sewer: Public
- Water: Public
- Utility Description: Natural Gas Connected
Structural Information
- Architectural Style: Ranch
- Construction: Aluminum Siding
- Basement: Yes
- Roof: Asphalt, Shingle
- Stories/Levels: 1
- Square Feet: 1,906
- Living Area: 1,906 Sq. Ft.
- Year Built: 1958
Additional Structures
- Other Structures: Shed(s)
Lot Features
- Lot Size (Acres): 0.18
- Lot Size (Sq. Ft.): 8,015
- Frontage: Paved
- Lot Features: Sidewalk
- Zoning: R-2
Financial Considerations
- Tax Amount: $2,464
- Terms: Cash, FHA, VA Loan, MSHDA, Conventional
Disclosures and Reports
- Legal Description: LOT 41 * RODAL PLAT NO. 1
- Property ID: 41-17-14-301-013
Listed by Homestead Realty of W Michigan, Shawn E Boomstra
Sold by Five Star Real Estate (Grandv), Andrew J Straub

Get Pre-Approved Today
Schools
Schools serving 1533 Royal Oak St SW
School District:Wyoming Public Schools
| Name | Grades | Distance |
|---|---|---|
Gladiola Elementary School 3500 Gladiola Avenue Southwest, Wyoming, MI 49519 | K-4 | 0.5 mi |
Wyoming Junior High 2125 Wrenwood Street Southwest, Wyoming, MI 49519 | 7-9 | 1.1 mi |
Rogers High School 1350 Prairie Parkway Southwest, Wyoming, MI 49509 | 10-12 | 0.3 mi |
Disclaimer:
School attendance boundaries provided by ATTOM Data Solutions and are for reference only. Contact the school directly to verify enrollment eligibility.
Price & Sales History for 1533 Royal Oak St SW
Date
Details
Price
Change
Source
8/12/2026
Sold
$315,000
—
MLS
7/09/2026
Listed
$315,000
—
MLS
Disclaimer: Historical sales information is derived from public records provided by the county offices. Information is not guaranteed and should be independently verified.
1533 Royal Oak Street SW, Wyoming, MI 49509 (MLS# 26034768) is a Single Family property that was sold at $315,000 on August 12, 2026. Want to learn more about 1533 Royal Oak Street SW? Do you have questions about finding other Single Family real estate for sale in Wyoming? You can browse all Wyoming real estate or contact a Coldwell Banker agent to request more information.