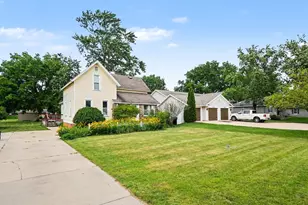
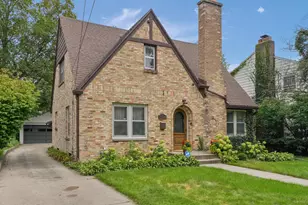
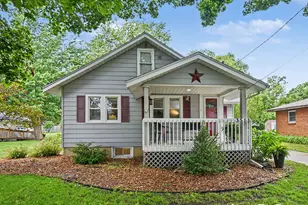
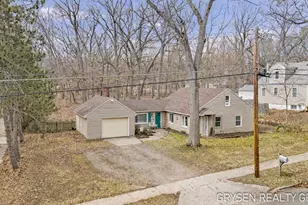
This is a carousel with tiles that activate property listing cards. Use the previous and next buttons to navigate.
1/1
$295,000
This is a carousel with tiles that activate property listing cards. Use the previous and next buttons to navigate.
1/1
Property Description
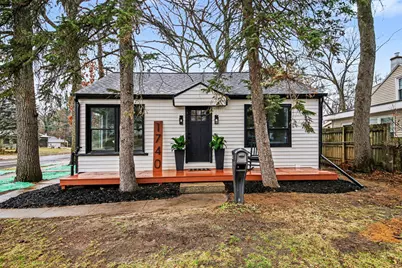
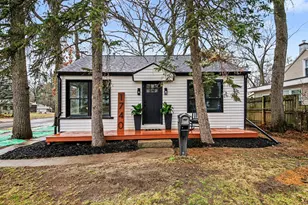
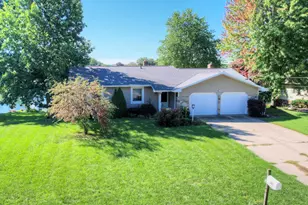
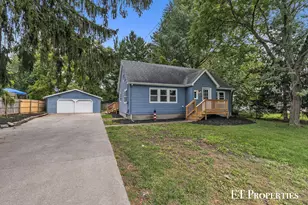
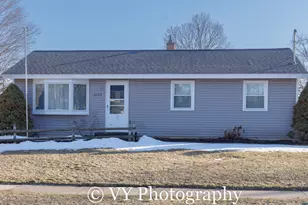
Welcome to 1740 36th Street SW, where 'move-in ready' truly means everything is done for you! This home has been completely transformed to create a like-new living experience from top to bottom. From the moment you walk in, you'll notice the fresh, organic, modern feel paired with quality craftsmanship throughout. Enjoy a stunning, fully updated interior featuring all-new drywall, flooring, and subflooring, along with a beautifully redesigned kitchen and bathrooms complete with stylish tile showers and a new bathtub. Brand-new Pella windows flood the home with natural light, while Mastercraft exterior doors and updated interior trim add a polished finish to every space. Behind the walls, no detail was overlooked; this home features a completely new plumbing system, a brand-new roof and rafter system, plus updated garage roofing with a new lean-to. Step outside to your new deck, perfect for relaxing evenings or hosting. With high-end finishes like LVP flooring, new carpet, and thoughtful updates throughout, this home offers the rare chance to own something that feels--and lives--like brand new. Come see it for yourself, this is one you don't want to miss!
Full Property Details
Full Property Details for 1740 36th St SW
General
- Sold For: $295,000
- Taxes: $1,587
- Status: Closed
- Type: Single Family
- Source: SWMRIC_MLS
- MLS ID: 26012193
- Added to Site: 61 day(s) ago
Interior
- Number of Rooms: 5
- Appliances: Dishwasher, Microwave, Oven, Refrigerator
Rooms
Bathrooms
- Total Bathrooms: 2
- Full Bathrooms: 2
Bedrooms
- Total Bedrooms: 4
Parking
- Garage: Yes
- Garage Spaces: 1
- Parking Features: Detached
Location
- County: Kent
- Cross Streets: Oak Valley Ave SW & 36th St SW
Heating & Cooling
- Central air: Yes
- Air Conditioning: Yes
- Cooling Type: Central Air Conditioning
- Heating Type: Forced Air
Utilities
- Sewer: Public
- Water: Public
Structural Information
- Architectural Style: Ranch
- Construction: Vinyl Siding
- Basement: Yes
- Roof: Composition
- Stories/Levels: 1
- Square Feet: 1,224
- Living Area: 1,224 Sq. Ft.
- Year Built: 1945
Lot Features
- Lot Size (Acres): 0.14
- Lot Size (Sq. Ft.): 6,011
- Frontage: Paved
- Lot Features: Corner Lot
- Zoning: R2
Financial Considerations
- Tax Amount: $1,587.95
- Terms: Cash, FHA, VA Loan, MSHDA, Conventional
Disclosures and Reports
- Legal Description: E 50 FT OF N 120 FT OF LOT 4. ASSESSOR'S PLAT OF FAIR ACRES
- Property ID: 41-17-22-226-004
Listed by Keller Williams GR East, Taylor Macias and Alexander Macias
Sold by The Local Element, Jane (Phouphanith) Jones
Get Pre-Approved Today
Schools
Schools serving 1740 36th St SW
School District:Wyoming Public Schools
| Name | Grades | Distance |
|---|---|---|
West Elementary School, Wyoming, MI 1840 38th Street Southwest, Wyoming, MI 49519 | K-4 | 0.3 mi |
Wyoming Junior High 2125 Wrenwood Street Southwest, Wyoming, MI 49519 | 7-9 | 1.3 mi |
Rogers High School 1350 Prairie Parkway Southwest, Wyoming, MI 49509 | 10-12 | 0.8 mi |
Disclaimer:
School attendance boundaries provided by ATTOM Data Solutions and are for reference only. Contact the school directly to verify enrollment eligibility.
Price & Sales History for 1740 36th St SW
Date
Details
Price
Change
Source
5/08/2026
Sold
$295,000
-1.63%
MLS
3/27/2026
Listed
$299,900
—
MLS
Disclaimer: Historical sales information is derived from public records provided by the county offices. Information is not guaranteed and should be independently verified.
1740 36th Street SW, Wyoming, MI 49519 (MLS# 26012193) is a Single Family property that was sold at $295,000 on May 08, 2026. Want to learn more about 1740 36th Street SW? Do you have questions about finding other Single Family real estate for sale in Wyoming? You can browse all Wyoming real estate or contact a Coldwell Banker agent to request more information.