This is a carousel with tiles that activate property listing cards. Use the previous and next buttons to navigate.
1/1
$219,900
This is a carousel with tiles that activate property listing cards. Use the previous and next buttons to navigate.
1/1
Property Description
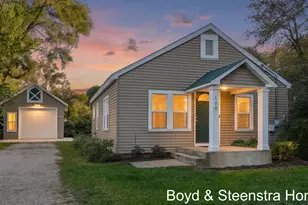
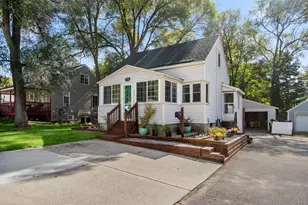
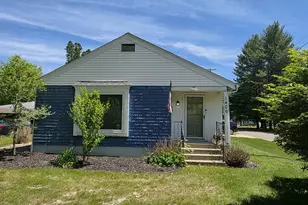
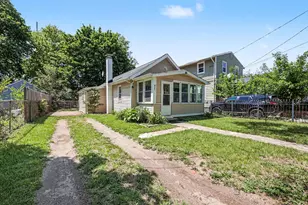
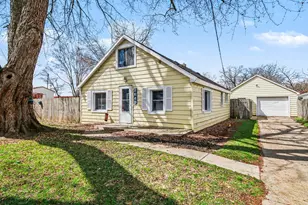
Welcome home to 2856 Longstreet Ave SW! This charming 2-bedroom, 1-bath home has been thoughtfully updated while keeping the warmth and character that makes a house feel like home. Step inside to a bright and welcoming living space with fresh finishes and an easy, comfortable flow into the dining area and kitchen. The kitchen brings a little personality of its own, with beautiful sage-green cabinetry, warm butcher-block-style countertops, open shelving, and stainless steel appliances-a space that feels just as inviting for morning coffee as it does for cooking dinner. Both bedrooms are filled with natural light, and the updated bathroom offers a clean, fresh feel. The enclosed front entry adds another cozy and versatile space-perfect for plants, a reading nook, or simply a welcoming place to come home to. Downstairs, the full basement provides plenty of storage and room for future possibilities. Outside, the spacious backyard and mature trees offer room to relax, garden, entertain, or make the space your own. Conveniently located near everyday shopping, dining, parks, and major roadways, this home offers the charm of an established neighborhood with the comfort of thoughtful updates. All that's left is to make it yours. Schedule your showing and come see what makes this home special.
Full Property Details
Full Property Details for 2856 Longstreet Ave SW
General
- Sold For: $219,900
- Taxes: $1,091
- Status: Closed
- Type: Single Family
- Source: SWMRIC_MLS
- MLS ID: 26043646
- Added to Site: 53 day(s) ago
Interior
- Number of Rooms: 6
- Appliances: Microwave, Oven, Refrigerator
Rooms
Bathrooms
- Total Bathrooms: 1
- Full Bathrooms: 1
Bedrooms
- Total Bedrooms: 2
Parking
- Parking Features: Carport
Location
- County: Kent
- Cross Streets: Clyde Park Ave & 28th St
- Driving Directions: Clyde Park Ave to 28th St, east to Longstreet Ave, south to address.
Heating & Cooling
- Heating Type: Forced Air
Utilities
- Sewer: Public
- Water: Public
Structural Information
- Architectural Style: Ranch
- Construction: Other
- Basement: Yes
- Stories/Levels: 1
- Square Feet: 760
- Living Area: 760 Sq. Ft.
- Year Built: 1930
Lot Features
- Lot Size (Acres): 0.12
- Lot Size (Sq. Ft.): 5,271
- Zoning: Residential
Financial Considerations
- Tax Amount: $1,091
- Terms: Cash, FHA, VA Loan, MSHDA, Conventional
Disclosures and Reports
- Legal Description: LOT 15 BLK 2 * BEALS BRACE & WIGHTS ADD
- Property ID: 41-17-13-103-013
Listed by Keller Williams Realty Rivertown, Monica Arguijo
Sold by Smallegan Real Estate, Bryonna Tolson and Michael Smallegan

Get Pre-Approved Today
Schools
Schools serving 2856 Longstreet Ave SW
School District:Wyoming Public Schools
| Name | Grades | Distance |
|---|---|---|
Gladiola Elementary School 3500 Gladiola Avenue Southwest, Wyoming, MI 49519 | K-4 | 1.7 mi |
Wyoming Junior High 2125 Wrenwood Street Southwest, Wyoming, MI 49519 | 7-9 | 1.9 mi |
Rogers High School 1350 Prairie Parkway Southwest, Wyoming, MI 49509 | 10-12 | 0.9 mi |
Disclaimer:
School attendance boundaries provided by ATTOM Data Solutions and are for reference only. Contact the school directly to verify enrollment eligibility.
Price & Sales History for 2856 Longstreet Ave SW
Date
Details
Price
Change
Source
9/03/2026
Sold
$219,900
—
MLS
8/19/2026
Listed
$219,900
—
MLS
Disclaimer: Historical sales information is derived from public records provided by the county offices. Information is not guaranteed and should be independently verified.
2856 Longstreet Avenue SW, Wyoming, MI 49509 (MLS# 26043646) is a Single Family property that was sold at $219,900 on September 03, 2026. Want to learn more about 2856 Longstreet Avenue SW? Do you have questions about finding other Single Family real estate for sale in Wyoming? You can browse all Wyoming real estate or contact a Coldwell Banker agent to request more information.