This is a carousel with tiles that activate property listing cards. Use the previous and next buttons to navigate.
1/1
$460,000
This is a carousel with tiles that activate property listing cards. Use the previous and next buttons to navigate.
1/1
Property Description
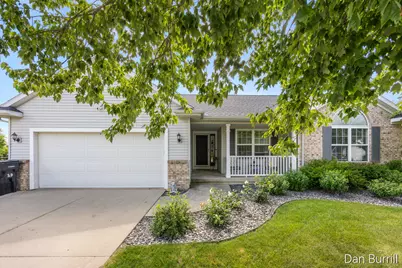
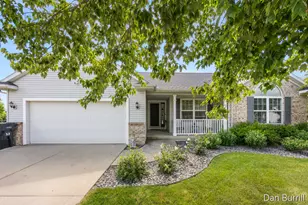
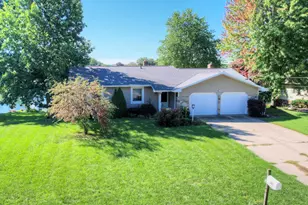
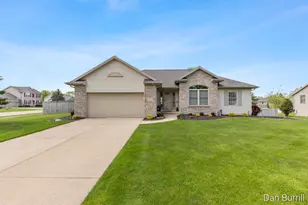
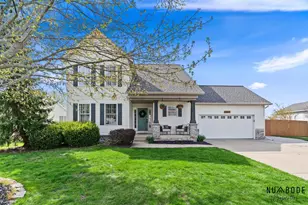
Grandville Schools! Don't miss out on this well built daylight ranch home located in a desirable neighborhood, cul-de-sac, close to schools, shopping, parks, Kent Trails, hospitals and highways. Home features include main floor laundry, kitchen with island, dining room with sliders to deck, living room with gas fireplace, primary bedroom with private bath, additional 2 bedrooms. Lower level includes family room, bar area, 2 bedrooms, Full bath, storage & underground sprinkling. All appliances remain with home. Seller has delayed review of offers until 10 am on 7/1/2026
Full Property Details
Full Property Details for 2896 Barcroft Dr SW
General
- Sold For: $460,000
- Taxes: $5,750
- Status: Closed
- Type: Single Family
- Source: SWMRIC_MLS
- MLS ID: 26032077
- Added to Site: 48 day(s) ago
Interior
- Number of Rooms: 8
- Interior Features: Ceiling Fan(s), Broadband, Garage Door Opener, Wet Bar, Center Island, Eat-in Kitchen, Pantry
- Fireplace: Yes
- Number of Fireplaces: 1
- Fireplace(s): Living Room, Living Room
- Appliances: Dishwasher, Dryer, Microwave, Range, Refrigerator, Washer
Rooms
Bathrooms
- Total Bathrooms: 3
- Full Bathrooms: 3
Bedrooms
- Total Bedrooms: 5
Parking
- Garage: Yes
- Attached garage: Yes
- Garage Spaces: 2
- Parking Features: Garage Faces Front, Garage Door Opener, Attached
Location
- County: Kent
- Subdivision: Wildflower Ridge
- Cross Streets: Ivanrest & 56th St
- Driving Directions: From Ivanrest, turn east on Lady Slipper Drive. Then turn south on Tumbleweed, east on Snowberry, south on Simon, then west on Barcroft to home.
Heating & Cooling
- Central air: Yes
- Air Conditioning: Yes
- Cooling Type: Central Air Conditioning
- Heating Type: Forced Air
Utilities
- Sewer: Public
- Water: Public
- Cable Available: Yes
- Utility Description: Phone Available, Natural Gas Available, Electricity Available, Cable Available, Natural Gas Connected, Cable Connected
Structural Information
- Architectural Style: Ranch
- Construction: Brick, Vinyl Siding
- Basement: Yes
- Stories/Levels: 1
- Square Feet: 2,578
- Living Area: 2,578 Sq. Ft.
- Year Built: 2001
Lot Features
- Lot Size (Acres): 0.44
- Lot Size (Sq. Ft.): 19,079
- Frontage: Paved
- Lot Features: Sidewalk, Cul-De-Sac
- Zoning: RES
Financial Considerations
- Tax Amount: $5,750
- Terms: Cash, FHA, VA Loan, Conventional
Disclosures and Reports
- Legal Description: LOT 77 * WILDFLOWER RIDGE NO.3
- Property ID: 41-17-33-378-007
Listed by Five Star Real Estate (Grandv), Daniel R Burrill
Sold by Greenridge Realty (Kentwood), Lisa M Austin

Get Pre-Approved Today
Schools
Schools serving 2896 Barcroft Dr SW
School District:Grandville Public Schools
| Name | Grades | Distance |
|---|---|---|
Grandville Century Park Learning Center 5710 Kenowa Avenue Southwest, Wyoming, MI 49418 | K-6 | 2.3 mi |
Grandville Middle School 3535 Wilson Avenue Southwest, Grandville, MI 49418 | 7-8 | 3.4 mi |
Grandville High School 4700 Canal Avenue Southwest, Grandville, MI 49418 | 9-12 | 2.4 mi |
Disclaimer:
School attendance boundaries provided by ATTOM Data Solutions and are for reference only. Contact the school directly to verify enrollment eligibility.
Price & Sales History for 2896 Barcroft Dr SW
Date
Details
Price
Change
Source
7/29/2026
Sold
$460,000
4.57%
MLS
6/26/2026
Listed
$439,900
—
MLS
Disclaimer: Historical sales information is derived from public records provided by the county offices. Information is not guaranteed and should be independently verified.
2896 Barcroft Drive SW, Wyoming, MI 49418 (MLS# 26032077) is a Single Family property that was sold at $460,000 on July 29, 2026. Want to learn more about 2896 Barcroft Drive SW? Do you have questions about finding other Single Family real estate for sale in Wyoming? You can browse all Wyoming real estate or contact a Coldwell Banker agent to request more information.