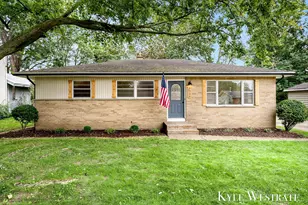
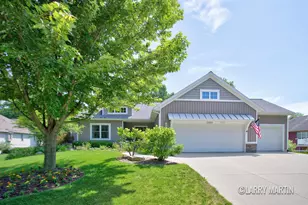
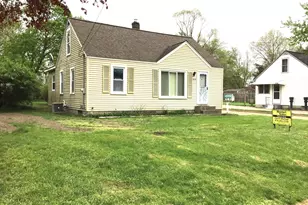
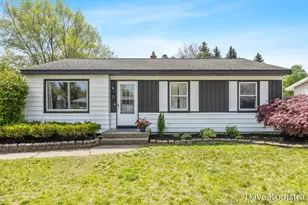
This is a carousel with tiles that activate property listing cards. Use the previous and next buttons to navigate.
1/1
$308,000
This is a carousel with tiles that activate property listing cards. Use the previous and next buttons to navigate.
1/1
Property Description
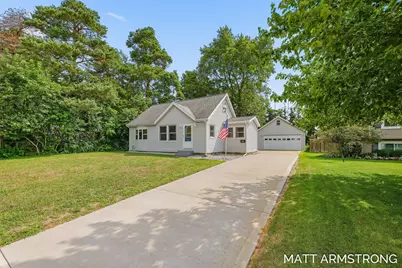
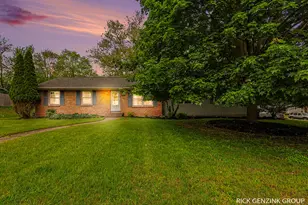
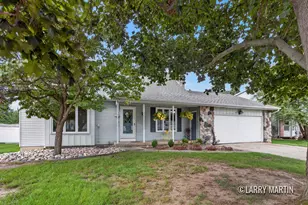
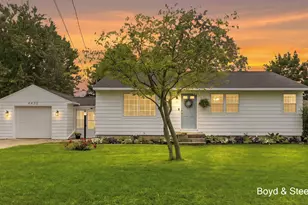
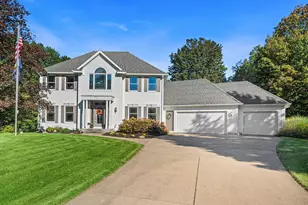
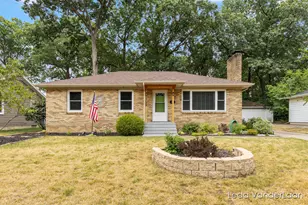
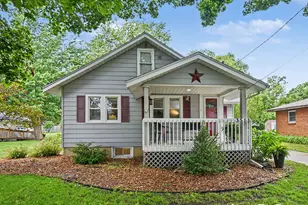
Charming, move-in-ready 3-bedroom home situated on a spacious lot in a great location! This home features beautiful hardwood floors throughout the living room and two main-floor bedrooms, while the kitchen and dining area showcase durable, easy-to-maintain epoxy flooring. The primary bedroom offers a private sliding door leading to a large concrete patio overlooking the expansive backyard, complete with underground sprinkling and a mostly fenced yard. Upstairs, you'll find a versatile flex space that can serve as an additional bedroom, home office, family room, or rec space. The basement includes a laundry area and provides a blank canvas with ample storage or the opportunity to create additional finished living space. Outside, a new concrete driveway leads to the impressive oversized 3-stall garage, equipped with natural gas, hot and cold-water hookups, and generator ready electrical making it an ideal year-round workshop, hobby space, or extra storage for vehicles and equipment. This one will be sure to impress, so schedule a showing today!
Full Property Details
Full Property Details for 3320 Taft Ave SW
General
- Sold For: $308,000
- Taxes: $3,643
- Status: Closed
- Type: Single Family
- Source: SWMRIC_MLS
- MLS ID: 26040837
- Added to Site: 57 day(s) ago
Interior
- Number of Rooms: 6
- Interior Features: Ceiling Fan(s), Garage Door Opener, Eat-in Kitchen
- Appliances: Dishwasher, Disposal, Dryer, Microwave, Range, Refrigerator, Washer
Rooms
Bathrooms
- Total Bathrooms: 2
- Full Bathrooms: 1
- Half Bathrooms: 1
Bedrooms
- Total Bedrooms: 3
Parking
- Garage: Yes
- Garage Spaces: 3
- Parking Features: Garage Faces Front, Garage Door Opener, Detached
Location
- County: Kent
- Cross Streets: 36th & Taft
- Driving Directions: Byron Center to Taft Ave SW
Heating & Cooling
- Central air: Yes
- Air Conditioning: Yes
- Cooling Type: Central Air Conditioning
- Heating Type: Forced Air
Utilities
- Sewer: Public
- Water: Public
- Utility Description: Natural Gas Connected, Cable Connected
Structural Information
- Construction: Vinyl Siding
- Basement: Yes
- Roof: Shingle
- Stories/Levels: 2
- Square Feet: 911
- Living Area: 911 Sq. Ft.
- Year Built: 1965
Lot Features
- Lot Size (Acres): 0.26
- Lot Size (Sq. Ft.): 11,151
- Frontage: Paved
- Lot Features: Level, Sidewalk
- Zoning: Res
Financial Considerations
- Tax Amount: $3,643
- Terms: Cash, FHA, VA Loan, MSHDA, Conventional
Disclosures and Reports
- Legal Description: LOT 71 * KAMP'S PARK
- Property ID: 41-17-15-403-044
Listed by Five Star Real Estate (Grandv), Matthew Armstrong
Sold by City2Shore Real Estate, Kerri Bosma and Christine M Atwell

Get Pre-Approved Today
Schools
Schools serving 3320 Taft Ave SW
School District:Wyoming Public Schools
| Name | Grades | Distance |
|---|---|---|
Gladiola Elementary School 3500 Gladiola Avenue Southwest, Wyoming, MI 49519 | K-4 | 0.2 mi |
Wyoming Junior High 2125 Wrenwood Street Southwest, Wyoming, MI 49519 | 7-9 | 1 mi |
Rogers High School 1350 Prairie Parkway Southwest, Wyoming, MI 49509 | 10-12 | 0.7 mi |
Disclaimer:
School attendance boundaries provided by ATTOM Data Solutions and are for reference only. Contact the school directly to verify enrollment eligibility.
Price & Sales History for 3320 Taft Ave SW
Date
Details
Price
Change
Source
9/04/2026
Sold
$308,000
4.41%
MLS
8/06/2026
Listed
$295,000
—
MLS
Disclaimer: Historical sales information is derived from public records provided by the county offices. Information is not guaranteed and should be independently verified.
3320 Taft Avenue SW, Wyoming, MI 49519 (MLS# 26040837) is a Single Family property that was sold at $308,000 on September 04, 2026. Want to learn more about 3320 Taft Avenue SW? Do you have questions about finding other Single Family real estate for sale in Wyoming? You can browse all Wyoming real estate or contact a Coldwell Banker agent to request more information.