This is a carousel with tiles that activate property listing cards. Use the previous and next buttons to navigate.
1/1
$339,000
This is a carousel with tiles that activate property listing cards. Use the previous and next buttons to navigate.
1/1
Property Description
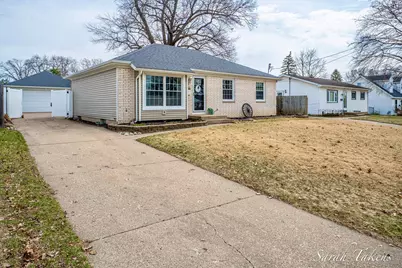
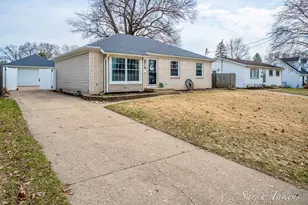
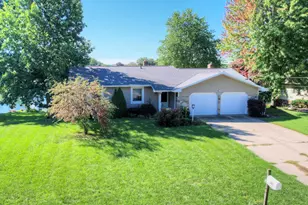
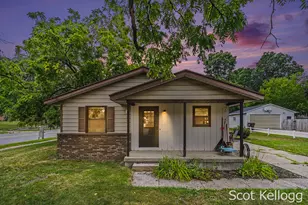
OPEN HOUSE 4/10 12-1:30pm Fully updated, turn-key 3 bed, 2 bath Wyoming home on quiet street. Brick & Vinyl with raised beds highlight this beautiful hip-roof ranch. A fully-fenced yard and oversized 2 stall garage, large deck, and paved patio compliment the private backyard. The home opens into a large living space with a great circular layout. Luxury grid windows, waterproof LVP, updated trim, paint & carpet are what gives this home an elevated feel. The den features large windows & a slider, for enjoyment of the backyard while also staying cozy by the wood-burning fireplace with reclaimed wood mantel. So much thought and care has been taken over the years it shows with little details throughout. Finished space in basement includes a living room, a large bedroom with egress and a huge walk-in closet. With a 2023 furnace/air conditioner, all high-end appliances, washer & dryer included, a quiet location, and possession at close...this is the one you've been waiting fo
Full Property Details
Full Property Details for 3766 Parkland Ave SW
General
- Sold For: $339,000
- Taxes: $2,341
- Status: Closed
- Type: Single Family
- Source: SWMRIC_MLS
- MLS ID: 26011884
- Added to Site: 61 day(s) ago
Interior
- Number of Rooms: 7
- Interior Features: Ceiling Fan(s)
- Fireplace: Yes
- Number of Fireplaces: 1
- Fireplace(s): Den, Den
- Appliances: Dishwasher, Disposal, Dryer, Microwave, Range, Refrigerator, Washer
Rooms
Bathrooms
- Total Bathrooms: 2
- Full Bathrooms: 1
- Half Bathrooms: 1
Bedrooms
- Total Bedrooms: 3
Parking
- Garage: Yes
- Garage Spaces: 2
- Parking Features: Garage Faces Front, Detached
Location
- County: Kent
- Cross Streets: Burlingame & 36th
- Driving Directions: Burlingame to Oakcrest, Follow curve to home.
Heating & Cooling
- Central air: Yes
- Air Conditioning: Yes
- Cooling Type: Central Air Conditioning
- Heating Type: Forced Air
Utilities
- Sewer: Public
- Water: Public
Structural Information
- Architectural Style: Ranch
- Construction: Brick, Vinyl Siding
- Basement: Yes
- Roof: Shingle
- Stories/Levels: 1
- Square Feet: 1,854
- Living Area: 1,854 Sq. Ft.
- Year Built: 1967
Lot Features
- Lot Size (Acres): 0.19
- Lot Size (Sq. Ft.): 8,407
- Frontage: Paved
- Lot Features: Level, Sidewalk
- Zoning: RES
Financial Considerations
- Tax Amount: $2,341.45
- Terms: Cash, FHA, VA Loan, MSHDA, Conventional
Disclosures and Reports
- Legal Description: LOT 19 * PARKWOOD ESTATES
- Property ID: 41-17-23-102-032
Listed by The Local Element, Sarah J Takens
Sold by Grand River Realty, Christopher J Hoeksema

Get Pre-Approved Today
Schools
Schools serving 3766 Parkland Ave SW
School District:Wyoming Public Schools
| Name | Grades | Distance |
|---|---|---|
Oriole Park Elementary School, Wyoming, MI 1420 40th Street Southwest, Wyoming, MI 49509 | PK-4 | 0.3 mi |
Wyoming Junior High 2125 Wrenwood Street Southwest, Wyoming, MI 49519 | 7-9 | 1.7 mi |
Rogers High School 1350 Prairie Parkway Southwest, Wyoming, MI 49509 | 10-12 | 0.9 mi |
Disclaimer:
School attendance boundaries provided by ATTOM Data Solutions and are for reference only. Contact the school directly to verify enrollment eligibility.
Price & Sales History for 3766 Parkland Ave SW
Date
Details
Price
Change
Source
5/20/2026
Sold
$345,000
—
MLS
4/14/2026
Price Reduced
$345,000
-3.9%
MLS
3/26/2026
Listed
$359,000
—
MLS
Disclaimer: Historical sales information is derived from public records provided by the county offices. Information is not guaranteed and should be independently verified.
3766 Parkland Avenue SW, Wyoming, MI 49509 (MLS# 26011884) is a Single Family property that was sold at $339,000 on May 20, 2026. Want to learn more about 3766 Parkland Avenue SW? Do you have questions about finding other Single Family real estate for sale in Wyoming? You can browse all Wyoming real estate or contact a Coldwell Banker agent to request more information.