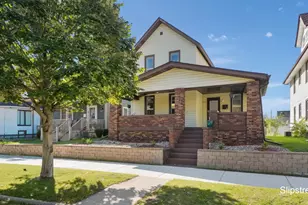
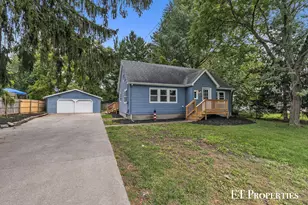
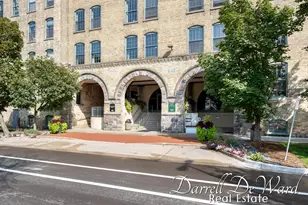
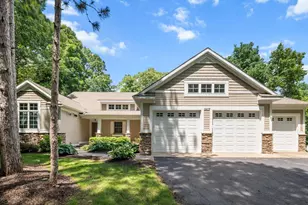
This is a carousel with tiles that activate property listing cards. Use the previous and next buttons to navigate.
1/1
$259,000
This is a carousel with tiles that activate property listing cards. Use the previous and next buttons to navigate.
1/1
Property Description
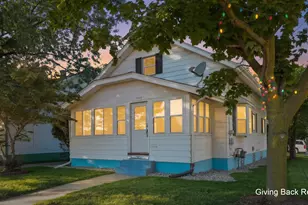
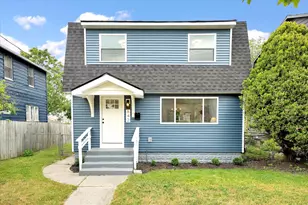
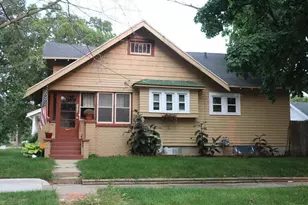
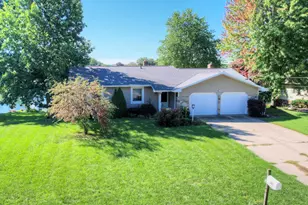
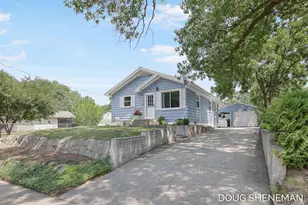
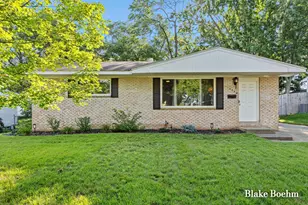
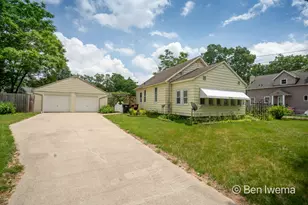
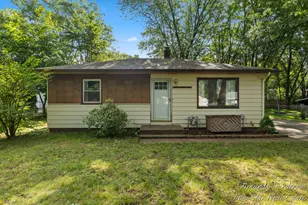
Welcome home to this bright and inviting 3-bedroom, 1-bath ranch located in a quiet neighborhood just minutes from Oriole Park. Conveniently situated near 40th Street and Clyde Park, you'll enjoy easy access to shopping, dining, schools, and everyday amenities while still enjoying a peaceful residential setting. Inside, you'll find a freshly updated interior featuring recently painted upstairs living spaces, new doors and trim, and abundant natural light throughout. Major mechanical updates include a newer furnace installed in 2022, providing peace of mind for years to come. Step outside to enjoy the backyard, where a new concrete patio was poured in 2023--perfect for relaxing, grilling, or enjoying summer
Full Property Details
Full Property Details for 3902 Oriole Ave SW
General
- Sold For: $259,000
- Taxes: $3,700
- Status: Closed
- Type: Single Family
- Source: SWMRIC_MLS
- MLS ID: 26031914
- Added to Site: 110 day(s) ago
Interior
- Number of Rooms: 6
- Interior Features: Ceiling Fan(s), Broadband
- Appliances: Dishwasher, Disposal, Dryer, Microwave, Oven, Refrigerator, Washer
Rooms
Bathrooms
- Total Bathrooms: 1
- Full Bathrooms: 1
Bedrooms
- Total Bedrooms: 3
Additional Information
- Equipment: Shed(s)
Location
- County: Kent
- Subdivision: Sunset Gardens
- Cross Streets: 40th
- Driving Directions: From 44th St/131 (East of Property): 44th to Clyde Park --Clyde Park to 40th St (L) -- 40th to Oriole Drive (R) From Byron Center Ave (West of Property): 44th St to Burlingame Ave (L) Burlingame to 40th St (R) 40th St to Oriole Ave
Heating & Cooling
- Central air: Yes
- Air Conditioning: Yes
- Cooling Type: Central Air Conditioning
- Heating Type: Forced Air
Utilities
- Sewer: Public
- Water: Public
- Cable Available: Yes
- Utility Description: Phone Available, Natural Gas Available, Electricity Available, Cable Available, Natural Gas Connected, Cable Connected, Storm Sewer, High-Speed Internet
Structural Information
- Architectural Style: Ranch
- Construction: Vinyl Siding
- Basement: Yes
- Roof: Composition
- Stories/Levels: 1
- Square Feet: 950
- Living Area: 950 Sq. Ft.
- Year Built: 1964
Additional Structures
- Other Structures: Shed(s)
Lot Features
- Lot Size (Acres): 0.12
- Lot Size (Sq. Ft.): 5,097
- Frontage: Paved
- Lot Features: Level, Sidewalk
- Zoning: Res
Financial Considerations
- Tax Amount: $3,700
- Terms: Cash, FHA, VA Loan, MSHDA, Conventional
Disclosures and Reports
- Legal Description: LOT 26 BLK 17 * SUNSET GARDENS
- Property ID: 41-17-23-177-007
Listed by Kermath Realty, Jeff Kermath
Sold by Greenridge Realty, Julie A DeDoes

Get Pre-Approved Today
Schools
Schools serving 3902 Oriole Ave SW
School District:Wyoming Public Schools
| Name | Grades | Distance |
|---|---|---|
Oriole Park Elementary School, Wyoming, MI 1420 40th Street Southwest, Wyoming, MI 49509 | PK-4 | 0.2 mi |
Wyoming Junior High 2125 Wrenwood Street Southwest, Wyoming, MI 49519 | 7-9 | 1.9 mi |
Rogers High School 1350 Prairie Parkway Southwest, Wyoming, MI 49509 | 10-12 | 1.1 mi |
Disclaimer:
School attendance boundaries provided by ATTOM Data Solutions and are for reference only. Contact the school directly to verify enrollment eligibility.
Price & Sales History for 3902 Oriole Ave SW
Date
Details
Price
Change
Source
9/02/2026
Sold
$259,000
-0.35%
MLS
6/25/2026
Listed
$259,900
—
MLS
Disclaimer: Historical sales information is derived from public records provided by the county offices. Information is not guaranteed and should be independently verified.
3902 Oriole Avenue SW, Wyoming, MI 49509 (MLS# 26031914) is a Single Family property that was sold at $259,000 on September 02, 2026. Want to learn more about 3902 Oriole Avenue SW? Do you have questions about finding other Single Family real estate for sale in Wyoming? You can browse all Wyoming real estate or contact a Coldwell Banker agent to request more information.