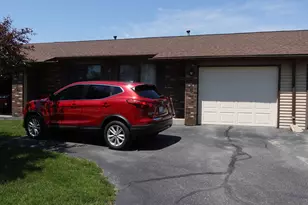
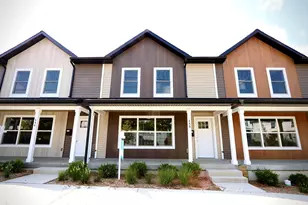
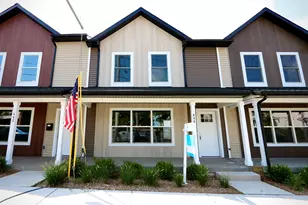
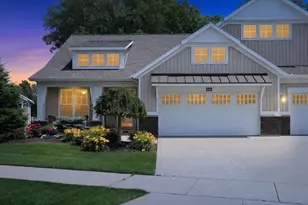
Full Property Details for 4870 Ausable River Dr SW
General
- Sold For: $240,900
- HOA FEE: $325/month
- Taxes: $3,342
- Status: Closed
- Type: Condo
- Source: SWMRIC_MLS
- MLS ID: 26034386
- Added to Site: 94 day(s) ago
Interior
- Number of Rooms: 6
- Interior Features: Ceiling Fan(s), Garage Door Opener
- Appliances: Dishwasher, Disposal, Dryer, Microwave, Range, Refrigerator, Washer
Rooms
- Total Bathrooms: 2
- Full Bathrooms: 2
Additional Information
- Shared Amenities: Clubhouse, Pets Allowed, Pool, Tennis Court(s)
- Tennis: Yes
Parking
- Garage: Yes
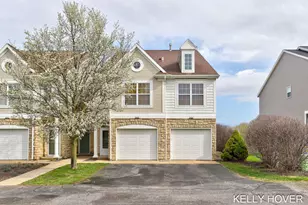
- Attached garage: Yes
- Garage Spaces: 1
- Parking Features: Garage Faces Rear, Garage Door Opener, Attached
Location
- County: Kent
- Subdivision: The Ravines at Rivertown Park
- Cross Streets: Ivanrest / 52nd St.
- Driving Directions: Ivanrest, just N of 52nd, to Scenic River, follow Scenic River to Ausable River, turn left, Condo is on the left.
Community
- Association: Yes
- Assoc. Fees Include: Water, Trash, Snow Removal, Sewer, Lawn/Yard Care
Heating & Cooling
- Central air: Yes
- Air Conditioning: Yes
- Cooling Type: Central Air Conditioning
- Heating Type: Forced Air
Utilities
- Sewer: Public
- Water: Public
- Utility Description: Natural Gas Connected, Cable Connected
Structural Information
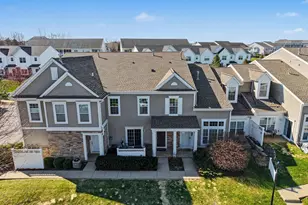
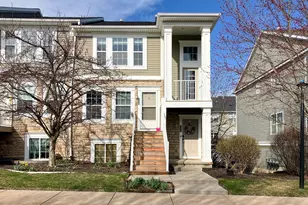
- Construction: Stone, Vinyl Siding
- Basement: Yes
- Stories/Levels: 2
- Square Feet: 1,404
- Living Area: 1,404 Sq. Ft.
- Year Built: 2006
Lot Features
- Frontage: Paved
- Zoning: Res
Financial Considerations
- Association Fee: $325
- Assoc Fee Freq.: Monthly
- Tax Amount: $3,342
- Terms: Cash, Conventional
Disclosures and Reports
- Legal Description: 411729405005 UNIT 5 * THE RAVINES AT RIVERTOWN PARK KENT COUNTY CONDOMINIUM SUBDIVISION PLAN NO.811 INSTRUMENT NO.20060309-0026707 AS AMENDED BY REPLAT NO.1 INSTRUMENT NO.20080206-0010427 & AS AMENDED BY INSTRUMENT NO.20080916-0083147 & AS AMENDED BY INSTRUMENT NO.20090603-0052094 & AS AMENDED BY INSTRUMENT NO.20120228-0017744 & AS AMENDED BY REPLAT NO.2 INSTRUMENT NO.20120718-0065642 & AS AMENDED
- Property ID: 41-17-29-405-005
Listed by DeVos Realty LLC, Janice M DeVos
Sold by Five Star Real Estate (M6), Amanda VanDyke