This is a carousel with tiles that activate property listing cards. Use the previous and next buttons to navigate.
1/1
$403,000
This is a carousel with tiles that activate property listing cards. Use the previous and next buttons to navigate.
1/1
Property Description
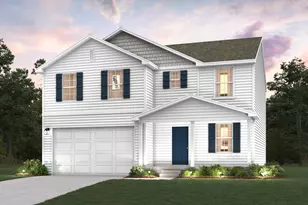
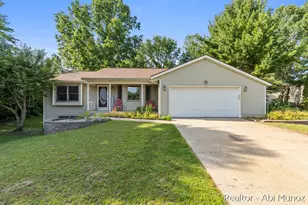
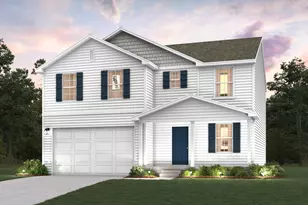
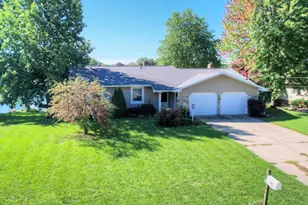
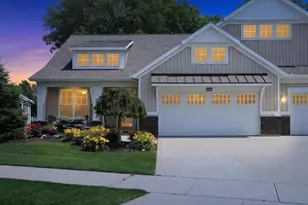
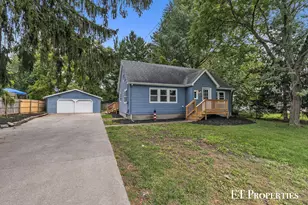
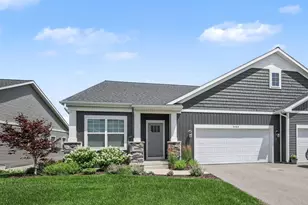
MOVE-IN READY! Grandville Schools. Beautifully updated and MOVE-IN READY, this exceptional Rivertown Park home in the award-winning Grandville School District offers nearly 3,000 finished square feet, with every major upgrade already completed. Featuring a brand-new roof (2026), a beautifully renovated kitchen with granite countertops, a custom home theater, finished garage, upgraded deck with stairs, fresh interior updates throughout, and a separate mini-split heating and cooling system for the lower level, there is truly nothing to do but move in and enjoy. The bright, open main level welcomes you with fresh paint, new luxury flooring, elegant French doors, and a beautifully remodeled kitchen featuring granite countertops, a stylish tile backsplash, a new sink, and newer stainless steel appliances. Every detail has been thoughtfully updated to create a warm, modern space that's perfect for everyday living and entertaining. Every detail has been thoughtfully updated to create a warm, modern space that's perfect for everyday living and entertaining. The finished daylight lower level is the home's standout feature, offering a custom theater pre-wired for a 7.2.2 Dolby Atmos surround sound system with a ceiling-mounted projector, custom barn door, spacious recreation area, an additional bedroom with dedicated HVAC venting, and an independent mini-split heating and cooling system for year-round comfort. Whether you're hosting movie nights, watching the big game, or creating the ultimate gaming space, this level of entertainment is rarely found in homes at this price point. Step outside to enjoy the upgraded deck overlooking the backyard-perfect for relaxing, grilling, or entertaining family and friends. The professionally landscaped yard, finished garage, storm door, security camera system with smart video doorbell, and freshly pressure-washed exterior reflect the pride of ownership throughout the home. Recent improvements include a new roof (2026), complete interior repaint (2025), new flooring on the main and upper levels, new carpet, granite countertops, tile backsplash, kitchen sink, finished garage, upgraded deck with stairs, storm door, security camera system with smart video doorbell, and exterior pressure washing. These major updates provide peace of mind and make this home truly turnkey. Perfectly located less than a mile from Grand View Elementary and just minutes from Rivertown Crossings, Costco, Meijer, Target, Aldi, The Home Depot, Best Buy, grocery stores, restaurants, coffee shops, parks, fitness centers, and major highways, this home offers the perfect balance of comfort, convenience, and lifestyle. As a bonus, the seller has already paid the HOA dues and professional lawn care for the current season, allowing the new owner to enjoy a worry-free start from day one. Homes with this level of thoughtful upgrades, modern amenities, and an unbeatable location rarely become available. This is more than just a house-it's a meticulously maintained home that's ready for its next owners to move in and enjoy. THIS HOME IS VIRTUALLY STAGED. Seller has paid 2026 HOA dues in full and 2026 Lawn Care in full. Seller will not review any offers until 8/10 at 8 pm.
Full Property Details
Full Property Details for 5170 Red River SW
General
- Sold For: $403,000
- HOA FEE: $80/month
- Taxes: $5,749
- Status: Closed
- Type: Single Family
- Source: SWMRIC_MLS
- MLS ID: 26041146
- Added to Site: 64 day(s) ago
Interior
- Number of Rooms: 9
- Interior Features: Ceiling Fan(s), Garage Door Opener, Eat-in Kitchen
- Appliances: Built-In Gas Oven, Dishwasher, Dryer, Microwave, Oven, Refrigerator, Washer
Rooms
Bathrooms
- Total Bathrooms: 3
- Full Bathrooms: 2
- Half Bathrooms: 1
Bedrooms
- Total Bedrooms: 4
Additional Information
- Shared Amenities: Clubhouse, Pool
Parking
- Garage: Yes
- Attached garage: Yes
- Garage Spaces: 2
- Parking Features: Garage Faces Front, Attached
Location
- County: Kent
- Subdivision: Rivertown Park
- Cross Streets: 52nd and Ivanrest
- Driving Directions: Ivanrest south to 52nd; 52nd West to Red River, North On Red River to home
Community
- Association: Yes
- Assoc. Fees Include: Other
Heating & Cooling
- Central air: Yes
- Air Conditioning: Yes
- Cooling Type: Central Air Conditioning
- Heating Type: Forced Air
Utilities
- Sewer: Public
- Water: Public
- Utility Description: Cable Connected, High-Speed Internet
Structural Information
- Architectural Style: Traditional
- Construction: Vinyl Siding
- Basement: Yes
- Roof: Composition
- Stories/Levels: 2
- Square Feet: 2,904
- Living Area: 2,904 Sq. Ft.
- Year Built: 2009
Lot Features
- Lot Size (Acres): 0.3
- Lot Size (Sq. Ft.): 13,068
- Lot Features: Level, Sidewalk
- Zoning: res
Financial Considerations
- Association Fee: $80
- Assoc Fee Freq.: Monthly
- Tax Amount: $5,749
- Terms: Cash, Conventional
Disclosures and Reports
- Legal Description: 411729476013 UNIT 13 * THE BLUFFS AT RIVERTOWN PARK KENT COUNTY CONDOMINIUM SUBDIVISION PLAN NO.820 INSTRUMENT NO.20060403-0037593 AS AMENDED BY INSTURMENT NO.20060512-0055125 SPLIT ON 03/07/2006 FROM 41-17-29-400-027, 41-17-29-400-037, 41-17-29-400- 040, 41-17-29-400-043; SPLIT ON 05/08/2006 FROM 41-17-29-410-004; Taxable Value: 138, 886
- Property ID: 41-17-29-476-013
Listed by Berkshire Hathaway HomeServices Michigan Real Estate (Cascade), Patricia Caston
Sold by 616 Realty LLC, Heather Smith

Get Pre-Approved Today
Schools
Schools serving 5170 Red River SW
School District:Grandville Public Schools
| Name | Grades | Distance |
|---|---|---|
Grandville Grand View Elementary School 3701 52nd Street Southwest, Wyoming, MI 49418 | K-6 | 0.5 mi |
Grandville Middle School 3535 Wilson Avenue Southwest, Grandville, MI 49418 | 7-8 | 2.3 mi |
Grandville High School 4700 Canal Avenue Southwest, Grandville, MI 49418 | 9-12 | 1.3 mi |
Disclaimer:
School attendance boundaries provided by ATTOM Data Solutions and are for reference only. Contact the school directly to verify enrollment eligibility.
Price & Sales History for 5170 Red River SW
Date
Details
Price
Change
Source
9/24/2026
Sold
$403,000
-4.05%
MLS
8/07/2026
Listed
$420,000
—
MLS
Disclaimer: Historical sales information is derived from public records provided by the county offices. Information is not guaranteed and should be independently verified.
5170 Red River SW, Wyoming, MI 49418 (MLS# 26041146) is a Single Family property that was sold at $403,000 on September 24, 2026. Want to learn more about 5170 Red River SW? Do you have questions about finding other Single Family real estate for sale in Wyoming? You can browse all Wyoming real estate or contact a Coldwell Banker agent to request more information.