This is a carousel with tiles that activate property listing cards. Use the previous and next buttons to navigate.
1/34
$2,300
This is a carousel with tiles that activate property listing cards. Use the previous and next buttons to navigate.
1/34
Property Description
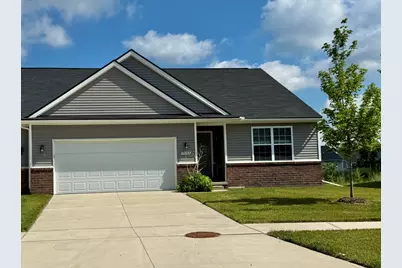
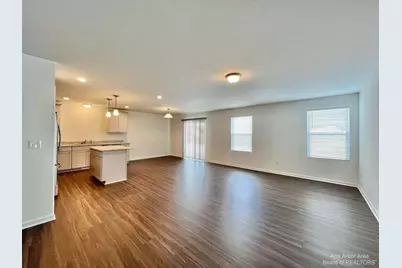
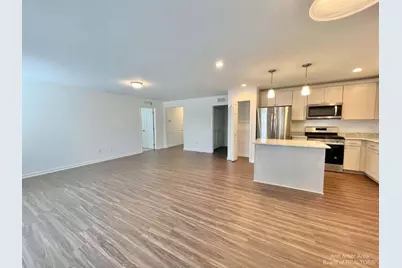
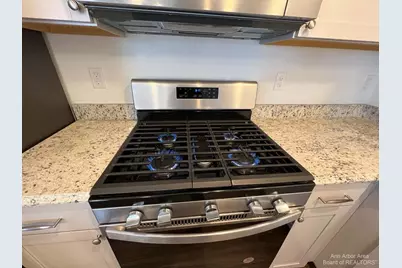
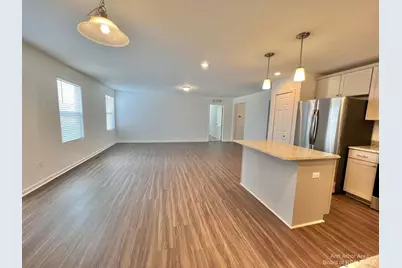
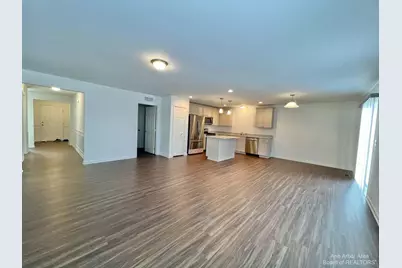
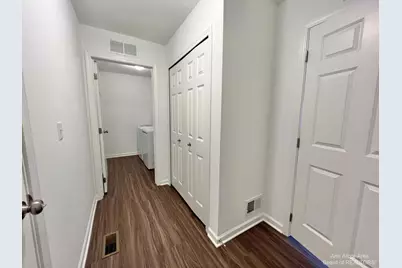
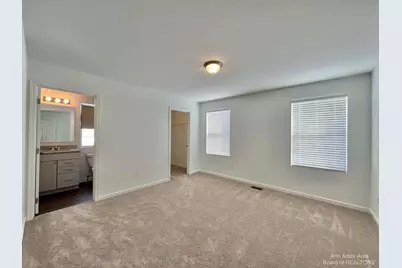
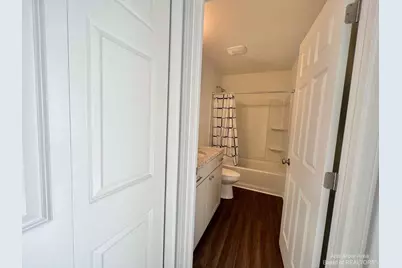
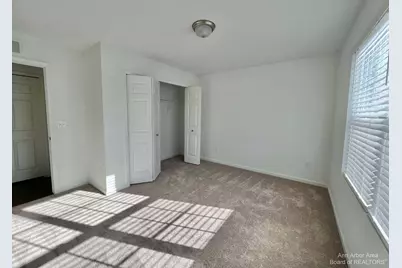
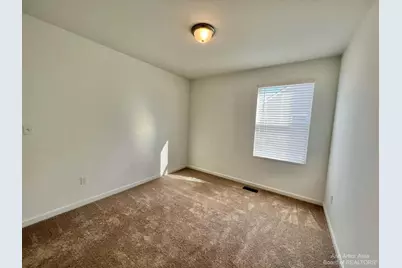
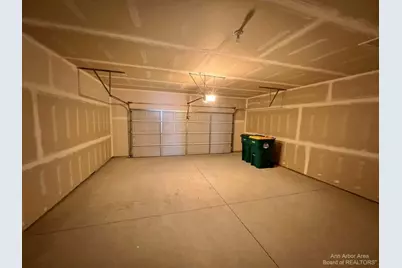
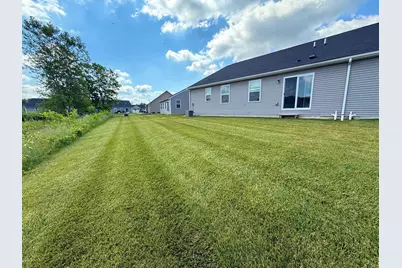
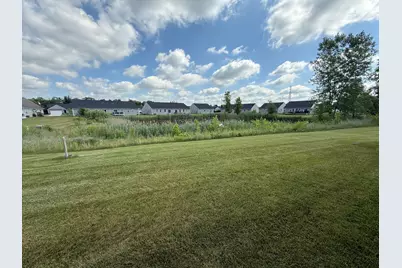
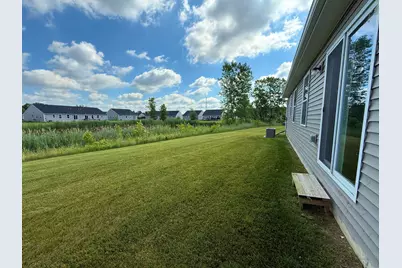
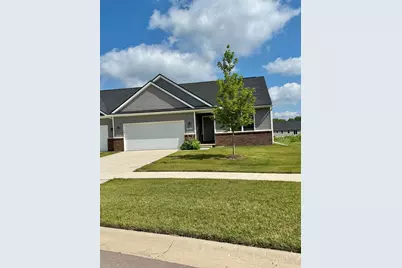
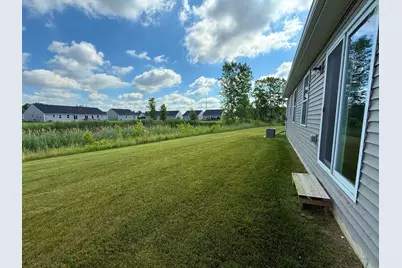
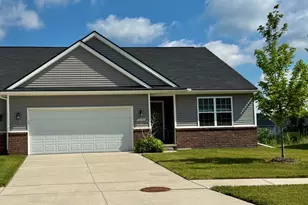
Move in ready. Beautiful duplex condo in Crystal Pond Condominiums! This unit features three bedrooms and two full baths. The master suite includes a private bath and walk-in-closet. Kitchen with island and granite also features hardwood flooring and views of the gorgeous pond through the sliding door in the nook. Stainless Steel appliances. Whirlpool gas range, microwave vented to outside, and dishwasher Sum sang refrigerator Two-car 2ft. extension attached garage! Mud room area off garage has access to the furnace and water heater, as well as to a nicely sized laundry room and coat closet. Lighted crawl space below adds extra storage! HOA will take care of the lawn care, snow removal and trash. Tenant pays for water, electricity, gas and internet. One small pet under 35lb would be considered. $350 (one time) cleaning fee will collect at first payment not refund able. Credits score above 670 required. House hold income match 3 times greater than rent.
Full Property Details
Full Property Details for 10284 Swan Lake Cir
General
- Rent: $2,300
- Status: Active
- Type: Townhouse
- Source: SWMRIC_MLS
- MLS ID: 26047407
- Updated: 9/14/2026
- Added to Site: 18 day(s) ago
Interior
- Number of Rooms: 2
- Fireplace: Yes
- Number of Fireplaces: 30
Rooms
Bathrooms
- Total Bathrooms: 2
- Full Bathrooms: 2
Bedrooms
- Total Bedrooms: 3
Other Rooms
- Laundry: In Unit, Main Level
Parking
- Garage: Yes
- Attached garage: Yes
- Garage Spaces: 2
- Parking Features: Attached
Location
- County: Washtenaw
- Subdivision: Crystal Pond Condo
- Cross Streets: Bunton Rd
Community
- Association: Yes
- Assoc. Fees Include: Lawn/Yard Care, Snow Removal, Trash
Heating & Cooling
- Central air: Yes
- Air Conditioning: Yes
- Cooling Type: Central Air Conditioning
- Heating Type: Forced Air
Structural Information
- Architectural Style: Townhouse
- Stories/Levels: 1
- Square Feet: 1,440
- Living Area: 1,440 Sq. Ft.
- Year Built: 2023
Financial Considerations
- Assoc Fee Freq.: Monthly
- Landlord Pays: Association Fees, Lawn/Yard Care, Snow Removal
- Tenant Pays: Cable/Satellite, Electricity, Internet Access, Sewer, Water, WIFI
Listed by The Charles Reinhart Company, Jiyu Yin
Get a Great Insurance Rate
Schools
Schools serving 10284 Swan Lake Cir
School District:Lincoln Consolidated School District
| Name | Grades | Distance |
|---|---|---|
Lincoln Brick Elementary School 8970 Whittaker Road, Ypsilanti, MI 48197 | K-5 | 3.2 mi |
Bishop Elementary School 8888 Whittaker Road, Ypsilanti, MI 48197 | K-5 | 3.2 mi |
Lincoln Middle School, Ypsilanti, MI 8744 Whittaker Road, Ypsilanti, MI 48197 | 6-8 | 3.3 mi |
Lincoln Senior High School 7425 Willis Road, Ypsilanti, MI 48197 | 9-12 | 3.5 mi |
Disclaimer:
School attendance boundaries provided by ATTOM Data Solutions and are for reference only. Contact the school directly to verify enrollment eligibility.
Price History for 10284 Swan Lake Cir
Date
Details
Price
Change
Source
9/05/2026
Listed
$2,300
—
MLS
Disclaimer: Historical sales information is derived from public records provided by the county offices. Information is not guaranteed and should be independently verified.

10284 Swan Lake Circle, Ypsilanti, MI 48197 (MLS# 26047407) is a Townhouse property with 3 bedrooms and 2 full bathrooms. 10284 Swan Lake Circle is currently listed for rent at $2,300 and was received on September 05, 2026. Want to learn more about 10284 Swan Lake Circle? Do you have questions about finding other real estate for sale or rent in Ypsilanti? You can browse all Ypsilanti rentals or contact a Coldwell Banker agent to request more information.