This is a carousel with tiles that activate property listing cards. Use the previous and next buttons to navigate.
1/1
$350,000
This is a carousel with tiles that activate property listing cards. Use the previous and next buttons to navigate.
1/1
Property Description
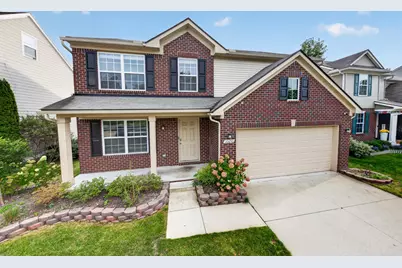
Highest and Best due Thursday, October 1 by 12:00 PM. Please submit all offers by the deadline. This four-bedroom, 2.5-bath home in Woodside Village offers substantial living space with 1,808 square feet of finished area. The residence features a two-car garage and sits on a quarter-acre lot in Ypsilanti. With multiple bedrooms and bathrooms, the home provides flexible space for various uses and accommodations. The layout supports both everyday living and hosting, making it a versatile choice for those seeking established single-family ownership.
Full Property Details
Full Property Details for 10650 Scarlet Oak Dr
General
- Sold For: $350,000
- HOA FEE: $50/month
- HOA FEE FREQ.: Annually
- Taxes: $6,047
- Status: Closed
- Type: Single Family
- Source: SWMRIC_MLS
- MLS ID: 26049156
- Added to Site: 50 day(s) ago
Interior
- Number of Rooms: 4
- Interior Features: Ceiling Fan(s)
- Fireplace: Yes
- Number of Fireplaces: 1
- Fireplace(s): Living Room, Living Room
- Appliances: Dishwasher, Dryer, Range, Refrigerator, Washer
Rooms
Bathrooms
- Total Bathrooms: 3
- Full Bathrooms: 2
- Half Bathrooms: 1
Bedrooms
- Total Bedrooms: 4
Parking
- Garage: Yes
- Attached garage: Yes
- Garage Spaces: 2
- Parking Features: Attached
Location
- County: Washtenaw
- Subdivision: Woodside Village
- Cross Streets: Ridge Road
Community
- Assoc. Fees Include: None
Heating & Cooling
- Central air: Yes
- Air Conditioning: Yes
- Cooling Type: Central Air Conditioning
- Heating Type: Forced Air
Utilities
- Sewer: Public
- Water: Public
Structural Information
- Architectural Style: Colonial
- Construction: Brick, Vinyl Siding
- Basement: Yes
- Roof: Shingle
- Stories/Levels: 2
- Square Feet: 1,808
- Living Area: 1,808 Sq. Ft.
- Year Built: 2020
Lot Features
- Lot Size (Acres): 0.13
- Lot Size (Sq. Ft.): 5,479
Financial Considerations
- Association Fee: $600
- Assoc Fee Freq.: Annually
- Tax Amount: $6,047
- Terms: Cash, FHA, VA Loan, MSHDA, Conventional
Disclosures and Reports
- Legal Description: M.D. L4556 P 829 05/05/2006 UNIT 3, WOODSIDE VILLAGE SPLIT FROM; J -10-36-300-001, J -10-36-300-012, J -10-36-300-013;
- Property ID: J-10-36-330-003
Listed and Sold by Keller Williams Ann Arbor Mrkt, Larry Mitchell and Chundra Johnson
Get Pre-Approved Today
Schools
Schools serving 10650 Scarlet Oak Dr
School District:Ypsilanti Community Schools
| Name | Grades | Distance |
|---|---|---|
Ford Early Learning Center 2440 E Clark Rd, Ypsilanti, MI 48198 | PK-1 | 0.8 mi |
Holmes Elementary Learning Center 1255 Holmes Road, Ypsilanti, MI 48198 | 2-5 | 1.9 mi |
Ypsilanti Community Middle School 510 Emerick Street, Ypsilanti, MI 48198 | 6-8 | 3.2 mi |
AC Tech High School 2095 Packard Street, Ypsilanti, MI 48197 | 9-12 | 4.9 mi |
Erickson Elementary 1427 Levona Street, Ypsilanti, MI 48198 | 1-5 | 3.4 mi |
Perry Early Learning Center 550 Perry Avenue, Ypsilanti, MI 48197 | PK-1 | 4.1 mi |
Estabrook School 1555 West Cross Street, Ypsilanti, MI 48197 | 2-5 | 4.7 mi |
Disclaimer:
School attendance boundaries provided by ATTOM Data Solutions and are for reference only. Contact the school directly to verify enrollment eligibility.
Price & Sales History for 10650 Scarlet Oak Dr
Date
Details
Price
Change
Source
10/29/2026
Sold
$350,000
-2.75%
MLS
9/18/2026
Listed
$359,900
—
MLS
Disclaimer: Historical sales information is derived from public records provided by the county offices. Information is not guaranteed and should be independently verified.
10650 Scarlet Oak Drive, Ypsilanti, MI 48198 (MLS# 26049156) is a Single Family property that was sold at $350,000 on October 29, 2026. Want to learn more about 10650 Scarlet Oak Drive? Do you have questions about finding other Single Family real estate for sale in Ypsilanti? You can browse all Ypsilanti real estate or contact a Coldwell Banker agent to request more information.