This is a carousel with tiles that activate property listing cards. Use the previous and next buttons to navigate.
1/1
$925,000
This is a carousel with tiles that activate property listing cards. Use the previous and next buttons to navigate.
1/1
Property Description
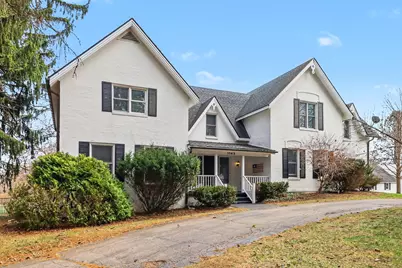
You won't find another property quite like this - an extraordinary blend of character, space, and modern updates set on nearly 4.5 acres just minutes from Ann Arbor and Ypsilanti. This expansive two-story farmhouse has been thoughtfully updated and expanded into a truly one-of-a-kind retreat, offering the perfect balance of country living with convenient access to the city. A welcoming formal entry with stained glass sidelights and crown molding sets the tone, leading into a home filled with warmth and distinctive architectural details. At the heart of the home, the renovated kitchen impresses with stone countertops, high-end stainless-steel appliances including a Viking cooktop and Sub-Zero refrigerator, a walk-in pantry, and a sunny bay window over the sink. Just beyond, a spacious formal dining room is ready to host everything from intimate dinners to large holiday gatherings. The adjacent living room features a vaulted ceiling and built-ins for storage and display, creating a comfortable space to gather. An enclosed porch off the dining room offers the perfect spot to relax or dine while enjoying peaceful views and afternoon sunshine. The main level also includes a stunning primary suite at the front of the home, complete with a generous bedroom with space for a sitting area, an adjoining flex room ideal for an office, nursery, or craft space, and an updated private bath. A separate home office showcases beautiful wood flooring with inlay, custom built-ins, and elegant lighting details. Upstairs, a second primary suite offers a walk-in closet and a beautifully renovated private bath with dual vanity, spa tub, separate shower, and heated floors. Three additional spacious bedrooms with high ceilings and ample closet space share a full hallway bath, all centered around a versatile family or sitting room - perfect for a homework station or cozy reading nook. The partially finished walkout basement adds even more living space with a rec/game room featuring a built-in entertainment center and large daylight windows. The basement also offers an abundance of tucked-away storage space and laundry. Step outside to your own private country oasis. The enclosed porch leads to a fieldstone patio and an in-ground pool surrounded by beautiful paver and stone work - an ideal setting for summer entertaining. The expansive grounds include multiple outbuildings, such as a guest house with its own living space, kitchenette, bedroom, full bath, and laundry, as well as a barn currently home to goats and alpacas, a detached garage with room for multiple vehicles, and an additional storage building. Ample paved parking ensures plenty of space for guests to enjoy the property. With incredible indoor and outdoor living spaces, unmatched versatility, and easy highway access for commuting, this remarkable property offers a rare opportunity to enjoy the best of both worlds - peaceful country living just minutes from everything. Opportunities like this are incredibly rare - schedule your showing today to experience this unique property for yourself!
Full Property Details
Full Property Details for 1143 Ellis Rd
General
- Sold For: $925,000
- Taxes: $8,052
- Status: Closed
- Type: Single Family
- Source: SWMRIC_MLS
- MLS ID: 26012772
- Added to Site: 59 day(s) ago
Interior
- Number of Rooms: 15
- Interior Features: Ceiling Fan(s), Guest Quarters, Hot Tub Spa, Eat-in Kitchen, Pantry
- Fireplace(s): Gas/Wood Stove, Gas/Wood Stove
- Appliances: Cooktop, Dishwasher, Disposal, Dryer, Microwave, Oven, Refrigerator, Washer, Water Softener Owned
Rooms
Bathrooms
- Total Bathrooms: 4
- Full Bathrooms: 3
- Half Bathrooms: 1
Bedrooms
- Total Bedrooms: 5
Additional Information
- Pool: Yes
- Pool Description: In Ground
Parking
- Garage: Yes
- Garage Spaces: 2
- Parking Features: Garage Faces Rear, Detached
Location
- County: Washtenaw
- Cross Streets: Ellis Road & Canyon Drive
- Driving Directions: W. Michigan Avenue or Textile Road to Ellis Road
Heating & Cooling
- Heating Type: Baseboard, Hot Water, Radiant
Utilities
- Sewer: Septic Tank
- Water: Well
- Well: Yes
- Utility Description: Phone Connected, Natural Gas Connected, Cable Connected
Structural Information
- Architectural Style: Farmhouse
- Construction: Brick, Vinyl Siding
- Basement: Yes
- Roof: Composition, Shingle
- Stories/Levels: 2
- Square Feet: 5,583
- Living Area: 5,583 Sq. Ft.
- Year Built: 1930
Lot Features
- Lot Size (Acres): 4.47
- Lot Size (Sq. Ft.): 194,713
- Frontage: Paved
- Lot Features: Recreational
- Zoning: R-1
Financial Considerations
- Tax Amount: $8,052.06
- Terms: Cash, Conventional
Disclosures and Reports
- Legal Description: YP#18-6C-1B BEG AT A PT ON C/L ELLIS RD DISTANT S 85 DEG 13' 30'' E ALONG S LINE OF SEC 1342.10FT AND ALONG C/L ELLIS RD, DUE N 500.64 FT AND N 3 DEG 03' 00'' E 1577.76 FT FROM SW COR SEC, TH N 3 DEG 03' 00'' E ALONG C/L ELLIS RD 300.30 FT, TH S 87 DEG 20' 46'' E 523.12', TH S 3 DEG 03' 00'' W. 418.56 FT, TH N 85 DEG 12' 12'' W 335.26 FT, TH N 3 DEG 03' 00'' E 104.42 FT, TH N 86 DEG 57' 00'' W 188
- Property ID: K-11-18-400-002
Listed by Real Estate One Inc, Aleksandr Milshteyn and Guillermo Fleuruqin
Sold by @properties Christie's Int'lAA, Jeffrey Post

Get Pre-Approved Today
Schools
Schools serving 1143 Ellis Rd
School District:Ypsilanti Community Schools
| Name | Grades | Distance |
|---|---|---|
Estabrook School 1555 West Cross Street, Ypsilanti, MI 48197 | 2-5 | 1.4 mi |
Perry Early Learning Center 550 Perry Avenue, Ypsilanti, MI 48197 | PK-1 | 1.5 mi |
Ypsilanti Community Middle School 510 Emerick Street, Ypsilanti, MI 48198 | 6-8 | 2.6 mi |
AC Tech High School 2095 Packard Street, Ypsilanti, MI 48197 | 9-12 | 1.4 mi |
Erickson Elementary 1427 Levona Street, Ypsilanti, MI 48198 | 1-5 | 2.9 mi |
Holmes Elementary Learning Center 1255 Holmes Road, Ypsilanti, MI 48198 | 2-5 | 3.7 mi |
Ford Early Learning Center 2440 E Clark Rd, Ypsilanti, MI 48198 | PK-1 | 4.9 mi |
Disclaimer:
School attendance boundaries provided by ATTOM Data Solutions and are for reference only. Contact the school directly to verify enrollment eligibility.
Price & Sales History for 1143 Ellis Rd
Date
Details
Price
Change
Source
5/01/2026
Sold
$925,000
-2.53%
MLS
3/31/2026
Listed
$949,000
—
MLS
Disclaimer: Historical sales information is derived from public records provided by the county offices. Information is not guaranteed and should be independently verified.
1143 Ellis Road, Ypsilanti, MI 48197 (MLS# 26012772) is a Single Family property that was sold at $925,000 on May 01, 2026. Want to learn more about 1143 Ellis Road? Do you have questions about finding other Single Family real estate for sale in Ypsilanti? You can browse all Ypsilanti real estate or contact a Coldwell Banker agent to request more information.