This is a carousel with tiles that activate property listing cards. Use the previous and next buttons to navigate.
1/1
$240,000
This is a carousel with tiles that activate property listing cards. Use the previous and next buttons to navigate.
1/1
Property Description
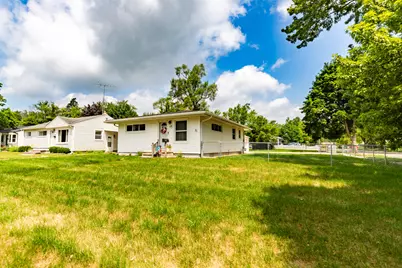
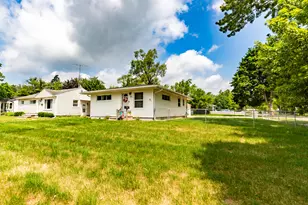
Meticulously maintained and move-in ready! This charming 3-bedroom, 1.5-bath home sits on a spacious corner lot in Ypsilanti Township. Major updates provide peace of mind, including a new roof (2022), furnace and central A/C (Sept. 2024), water heater (2019), and refrigerator (2020). The large yard provides plenty of space to relax, entertain, or garden, while the fenced backyard offers abundant parking in addition to the detached 2-car garage-ideal for extra vehicles, trailers, or guests. Built in 1956 and lovingly cared for, this home blends timeless character with modern updates and offers convenient access to I-94, US-23, shopping, dining, parks, and everyday amenities.
Full Property Details
Full Property Details for 1195 Oak St
General
- Sold For: $240,000
- Taxes: $2,544
- Status: Closed
- Type: Single Family
- Source: SWMRIC_MLS
- MLS ID: 26035450
- Added to Site: 49 day(s) ago
Interior
- Number of Rooms: 6
- Interior Features: Ceiling Fan(s), Eat-in Kitchen, Pantry
- Appliances: Dryer, Freezer, Microwave, Oven, Range, Refrigerator, Washer
Rooms
Bathrooms
- Total Bathrooms: 2
- Full Bathrooms: 1
- Half Bathrooms: 1
Bedrooms
- Total Bedrooms: 3
Parking
- Garage: Yes
- Garage Spaces: 2
- Parking Features: Garage Faces Side, Garage Door Opener, Detached
Location
- County: Washtenaw
- Subdivision: Forest Lawn
- Cross Streets: Browning and Oak
- Driving Directions: Cross Rd to Browning to Oak
Heating & Cooling
- Central air: Yes
- Air Conditioning: Yes
- Cooling Type: Central Air Conditioning
- Heating Type: Forced Air
Utilities
- Sewer: Public
- Water: Public
- Utility Description: Phone Connected, Natural Gas Connected, Cable Connected, High-Speed Internet
Structural Information
- Architectural Style: Ranch
- Construction: Vinyl Siding
- Basement: Yes
- Roof: Asphalt, Shingle
- Stories/Levels: 1
- Square Feet: 1,372
- Living Area: 1,372 Sq. Ft.
- Year Built: 1956
Lot Features
- Lot Size (Acres): 0.22
- Lot Size (Sq. Ft.): 9,583
- Frontage: Paved
- Lot Features: Corner Lot, Sidewalk
Financial Considerations
- Tax Amount: $2,544.04
- Terms: Cash, FHA, VA Loan, Conventional
Disclosures and Reports
- Legal Description: YP# 123-15 LOT 15 FOREST LAWN SUBDIVISION.
- Property ID: K-11-03-466-015
Listed by RE/MAX Platinum, Tyler Stipe
Sold by KW Realty Living, Kristen Schopieray

Get Pre-Approved Today
Schools
Schools serving 1195 Oak St
School District:Ypsilanti Community Schools
| Name | Grades | Distance |
|---|---|---|
Holmes Elementary Learning Center 1255 Holmes Road, Ypsilanti, MI 48198 | 2-5 | 0.4 mi |
Ypsilanti Community Middle School 510 Emerick Street, Ypsilanti, MI 48198 | 6-8 | 1.1 mi |
Ford Early Learning Center 2440 E Clark Rd, Ypsilanti, MI 48198 | PK-1 | 1.5 mi |
AC Tech High School 2095 Packard Street, Ypsilanti, MI 48197 | 9-12 | 2.9 mi |
Erickson Elementary 1427 Levona Street, Ypsilanti, MI 48198 | 1-5 | 1.6 mi |
Perry Early Learning Center 550 Perry Avenue, Ypsilanti, MI 48197 | PK-1 | 2 mi |
Estabrook School 1555 West Cross Street, Ypsilanti, MI 48197 | 2-5 | 2.7 mi |
Disclaimer:
School attendance boundaries provided by ATTOM Data Solutions and are for reference only. Contact the school directly to verify enrollment eligibility.
Price & Sales History for 1195 Oak St
Date
Details
Price
Change
Source
8/03/2026
Sold
$240,000
0.04%
MLS
7/11/2026
Listed
$239,900
—
MLS
Disclaimer: Historical sales information is derived from public records provided by the county offices. Information is not guaranteed and should be independently verified.
1195 Oak Street, Ypsilanti, MI 48198 (MLS# 26035450) is a Single Family property that was sold at $240,000 on August 03, 2026. Want to learn more about 1195 Oak Street? Do you have questions about finding other Single Family real estate for sale in Ypsilanti? You can browse all Ypsilanti real estate or contact a Coldwell Banker agent to request more information.