This is a carousel with tiles that activate property listing cards. Use the previous and next buttons to navigate.
1/1
$454,977
This is a carousel with tiles that activate property listing cards. Use the previous and next buttons to navigate.
1/1
Property Description
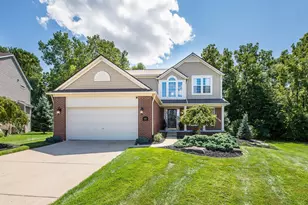
Welcome home to this beautifully appointed 4-bedroom, 2.5-bath residence tucked into a premium cul-de-sac lot in the sought-after Prospect Pointe neighborhood. Backing to serene woods, this home offers the privacy and peaceful setting you've been searching for, all in one of the most desirable pockets of the community. Recent updates give you peace of mind from day one, including a new roof (2024) and a new water heater (2022). Step inside to a stunning two-story entry featuring elegant wainscotting and a quarter-turn staircase with wood stairs that sets a gracious tone. The open-concept main level shines with hardwood floors flowing throughout. The inviting living room is filled with natural light from large picture windows and centers on a gas fireplace framed by floor-to-ceiling trim molding-a truly striking focal point. The well-appointed kitchen impresses with abundant cabinetry, a center island with pull-up seating, stainless steel appliances, and rich dark granite counters. A slider leads out to a private paver patio backing to the woods, the perfect spot to relax and unwind. You'll also love the formal dining room with crown molding and chair rail, which opens seamlessly into the formal sitting room. A convenient main-floor half-bath and a laundry room with cabinet storage round out this level. Upstairs, you'll find the luxurious primary suite with a cathedral ceiling, large picture windows, double-door entry, and hardwood floors. The attached ensuite bath features a dual-sink vanity with granite counters, a tiled walk-in shower with bench seating, and a spacious walk-in closet. Three additional bedrooms are served by another full bath with a shower/tub combo. Downstairs, the full unfinished basement offers 9-foot ceilings and a utility sink-ready for you to customize to fit your needs. Beyond the home, Prospect Pointe offers wonderful community amenities including a playground and pool access. Enjoy the benefits of newer construction and lower Superior Township taxes.
Full Property Details
Full Property Details for 1567 Courtney Ct
General
- Sold For: $454,977
- HOA FEE: $131/month
- HOA FEE FREQ.: Annually
- Taxes: $4,428
- Status: Closed
- Type: Single Family
- Source: SWMRIC_MLS
- MLS ID: 26043474
- Added to Site: 53 day(s) ago
Interior
- Number of Rooms: 12
- Interior Features: Ceiling Fan(s), Garage Door Opener, Center Island, Pantry
- Fireplace: Yes
- Number of Fireplaces: 1
- Fireplace(s): Family Room, Gas Log, Family Room, Gas Log
- Appliances: Humidifier, Dishwasher, Disposal, Dryer, Microwave, Range, Refrigerator, Washer
Rooms
Bathrooms
- Total Bathrooms: 3
- Full Bathrooms: 2
- Half Bathrooms: 1
Bedrooms
- Total Bedrooms: 4
Additional Information
- Shared Amenities: Pool
Parking
- Garage: Yes
- Attached garage: Yes
- Garage Spaces: 2
- Parking Features: Garage Door Opener, Attached
Location
- County: Washtenaw
- Subdivision: Prospect Pointe
- Cross Streets: Geddes / N Prospect
- Driving Directions: Showings begin Friday. Please wear shoe covers or remove shoes while inside the home. Please submit offers to offers@bouma.com and call Mary Jo Hahn at 734-474-1310 with any questions. BATVAI
Community
- Association: Yes
- Assoc. Fees Include: Other
Heating & Cooling
- Central air: Yes
- Air Conditioning: Yes
- Cooling Type: Central Air Conditioning
- Heating Type: Forced Air
Utilities
- Sewer: Public
- Water: Public
Structural Information
- Architectural Style: Contemporary
- Construction: Brick, Vinyl Siding
- Basement: Yes
- Stories/Levels: 2
- Square Feet: 2,198
- Living Area: 2,198 Sq. Ft.
- Year Built: 2006
Lot Features
- Lot Size (Acres): 0.18
- Lot Size (Sq. Ft.): 7,841
- Frontage: Paved
- Lot Features: Level, Sidewalk, Wooded, Cul-De-Sac
Financial Considerations
- Association Fee: $1,576
- Assoc Fee Freq.: Annually
- Tax Amount: $4,428
- Terms: Cash, VA Loan, Conventional
Disclosures and Reports
- Legal Description: NEW PLAT LOT 100 PROSPECT POINTE SUB. #1 SPLIT ON 09/13/2004 FROM J -10-33-100-001, J -10-33-100-002;
- Property ID: J-10-33-108-100
Listed and Sold by Keller Williams Ann Arbor Mrkt, Martin Bouma

Get Pre-Approved Today
Schools
Schools serving 1567 Courtney Ct
School District:Ypsilanti Community Schools
| Name | Grades | Distance |
|---|---|---|
Holmes Elementary Learning Center 1255 Holmes Road, Ypsilanti, MI 48198 | 2-5 | 1.3 mi |
Ford Early Learning Center 2440 E Clark Rd, Ypsilanti, MI 48198 | PK-1 | 2.3 mi |
Ypsilanti Community Middle School 510 Emerick Street, Ypsilanti, MI 48198 | 6-8 | 2.4 mi |
AC Tech High School 2095 Packard Street, Ypsilanti, MI 48197 | 9-12 | 2.7 mi |
Perry Early Learning Center 550 Perry Avenue, Ypsilanti, MI 48197 | PK-1 | 2.6 mi |
Estabrook School 1555 West Cross Street, Ypsilanti, MI 48197 | 2-5 | 2.6 mi |
Erickson Elementary 1427 Levona Street, Ypsilanti, MI 48198 | 1-5 | 3.1 mi |
Disclaimer:
School attendance boundaries provided by ATTOM Data Solutions and are for reference only. Contact the school directly to verify enrollment eligibility.
Price & Sales History for 1567 Courtney Ct
Date
Details
Price
Change
Source
9/11/2026
Sold
$454,977
1.33%
MLS
8/20/2026
Listed
$449,000
—
MLS
Disclaimer: Historical sales information is derived from public records provided by the county offices. Information is not guaranteed and should be independently verified.
1567 Courtney Court, Ypsilanti, MI 48198 (MLS# 26043474) is a Single Family property that was sold at $454,977 on September 11, 2026. Want to learn more about 1567 Courtney Court? Do you have questions about finding other Single Family real estate for sale in Ypsilanti? You can browse all Ypsilanti real estate or contact a Coldwell Banker agent to request more information.