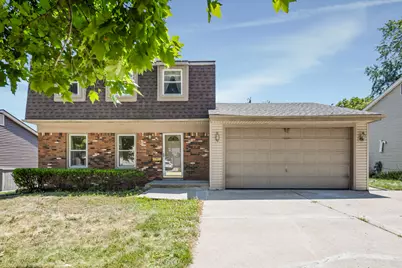
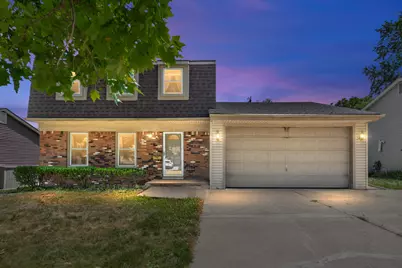
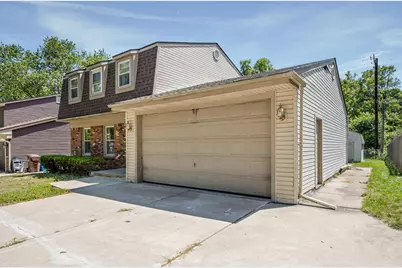
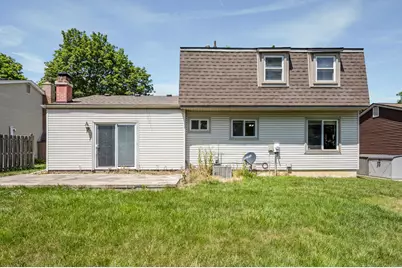
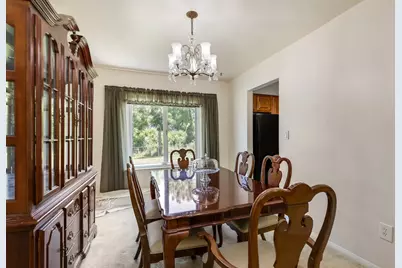
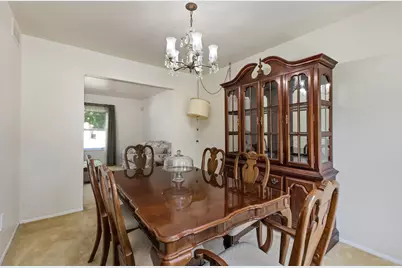
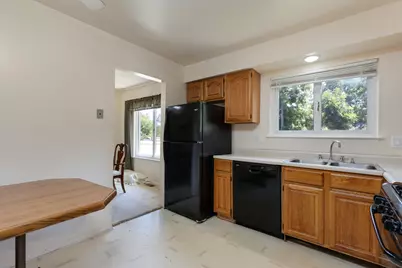
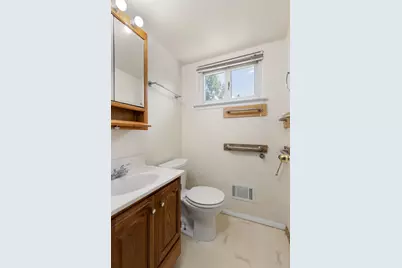
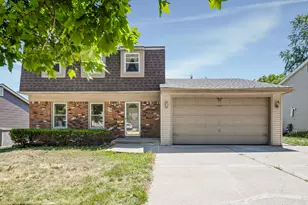
Full Property Details for 1577 Sheffield Dr
General
- Price: $270,000
- Taxes: $2,830
- Status: Contingent
- Type: Single Family
- Source: SWMRIC_MLS
- MLS ID: 26038685
- Updated: 9/14/2026
- Added to Site: 56 day(s) ago
Interior
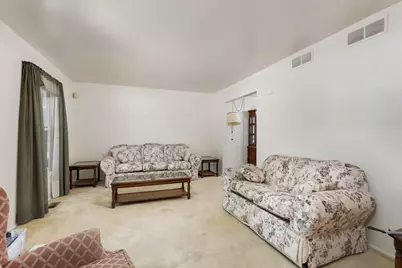
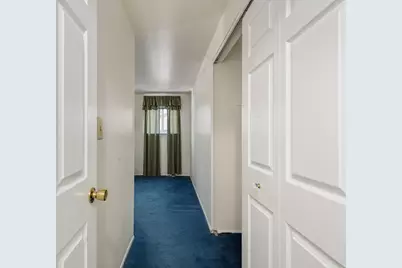
- Number of Rooms: 7
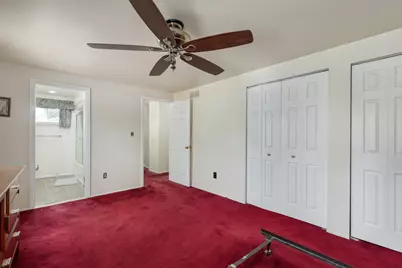
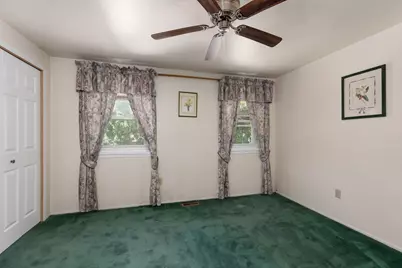
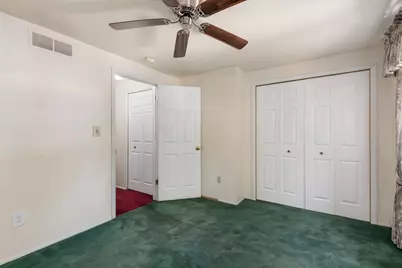
- Interior Features: Ceiling Fan(s), Garage Door Opener
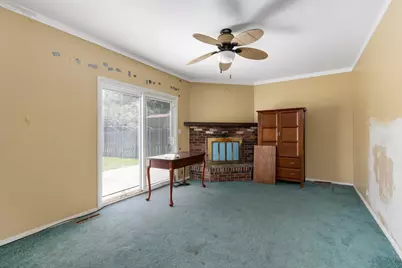
- Fireplace: Yes
- Number of Fireplaces: 1
- Fireplace(s): Family Room, Wood Burning, Family Room, Wood Burning
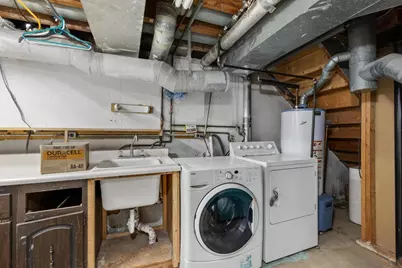
- Appliances: Dishwasher, Disposal, Dryer, Oven, Range, Refrigerator, Washer
Rooms
- Total Bathrooms: 3
- Full Bathrooms: 2
- Half Bathrooms: 1
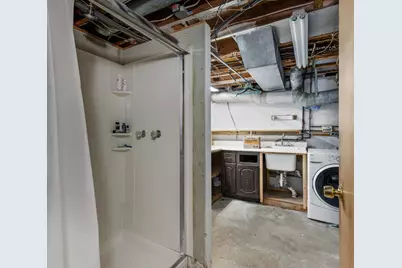
- Laundry: Gas Dryer Hookup, In Basement, Laundry Chute, Washer Hookup
Additional Information
Parking
- Garage: Yes
- Attached garage: Yes
- Garage Spaces: 2
- Parking Features: Garage Faces Front, Garage Door Opener, Attached
Location
- County: Washtenaw
- Subdivision: Oakbrook Estates
- Cross Streets: E ark Road and MacArthur Blvd
- Driving Directions: From Prospect Road: Enter on Berkshire Drive to Sheffield Drive, turn right and proceed to property. From E Clark Road: Turn on MacArthur Blvd to Glendale Drive, turn left to Sheffield Drive, turn left home is on the left after Ashton Court.
Heating & Cooling
- Central air: Yes
- Air Conditioning: Yes
- Cooling Type: Central Air Conditioning
- Heating Type: Forced Air
Utilities
- Sewer: Public
- Water: Public
- Utility Description: Natural Gas Connected, Cable Connected, Storm Sewer, High-Speed Internet
Structural Information
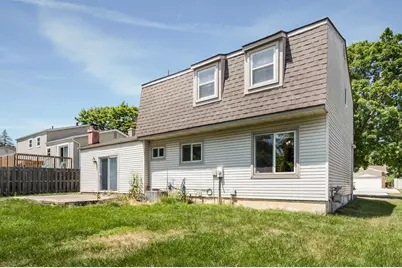
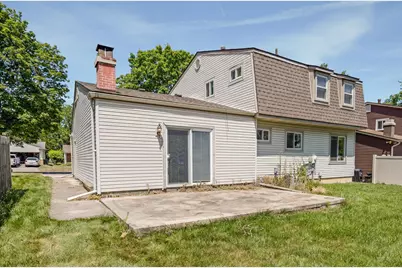
- Architectural Style: Colonial
- Construction: Brick, Shingle Siding, Vinyl Siding
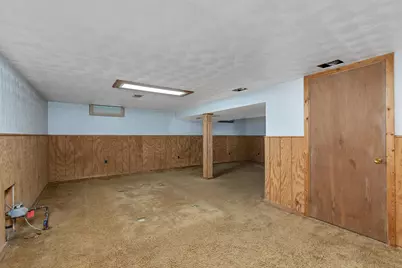
- Basement: Yes
- Roof: Shingle
- Windows: Screens, Window Treatments
- Stories/Levels: 3
- Square Feet: 1,632
- Living Area: 1,632 Sq. Ft.
- Year Built: 1973
Additional Structures
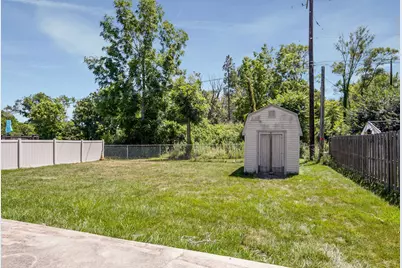
- Other Structures: Shed(s)
Lot Features
- Lot Size (Acres): 0.17
- Lot Size (Sq. Ft.): 7,187
- Lot Dimensions: 60 x 120
- Frontage: Paved
- Lot Features: Sidewalk
- Zoning: R-4
Financial Considerations
- Tax Amount: $2,830
- Terms: Cash, FHA, Conventional
Disclosures and Reports
- Legal Description: *OLD SID - J 10-355-346-00 SU 51-8 LOT 346 WOODLAND ACRES SUB. NO. 5.
- Property ID: J-10-34-378-008
Listed by Golden Real Estate LLC, Irma Golden and Golden Real Estate LLC, Donovan Golden