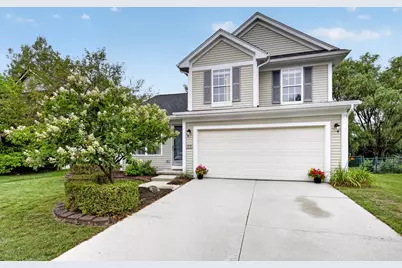
Full Property Details for 1919 Savannah Ln
General
- Sold For: $322,500
- HOA FEE: $35/month
- HOA FEE FREQ.: Semi-Annually
- Taxes: $4,840
- Status: Closed
- Type: Single Family
- Source: SWMRIC_MLS
- MLS ID: 26045302
- Added to Site: 46 day(s) ago
Interior
- Number of Rooms: 7
- Interior Features: Ceiling Fan(s), Broadband, Garage Door Opener, Center Island, Pantry
- Fireplace: Yes
- Number of Fireplaces: 1
- Fireplace(s): Gas Log, Living Room, Gas Log, Living Room
- Appliances: Humidifier, Dishwasher, Disposal, Dryer, Microwave, Range, Refrigerator, Washer
Rooms
- Total Bathrooms: 2
- Full Bathrooms: 1
- Half Bathrooms: 1
Additional Information
- Shared Amenities: Pets Allowed, Playground
Parking
- Garage: Yes
- Attached garage: Yes
- Garage Spaces: 2
- Parking Features: Garage Faces Front, Garage Door Opener, Attached
Location
- County: Washtenaw
- Subdivision: Brookside of Superior Township
- Cross Streets: S of Geddes / E of Prospect
- Driving Directions: Prospect to Berkshire to Savannah
Community
- Association: Yes
- Assoc. Fees Include: Other
Heating & Cooling
- Central air: Yes
- Air Conditioning: Yes
- Cooling Type: Central Air Conditioning
- Heating Type: Forced Air
Utilities
- Sewer: Public
- Water: Public
- Cable Available: Yes
- Utility Description: Phone Available, Natural Gas Available, Electricity Available, Cable Available, Phone Connected, Natural Gas Connected, Cable Connected, Storm Sewer, High-Speed Internet
Structural Information
- Architectural Style: Multi-Level
- Construction: Vinyl Siding
- Basement: Yes
- Roof: Asphalt
- Stories/Levels: 4
- Square Feet: 1,620
- Living Area: 1,620 Sq. Ft.
- Year Built: 2002
Lot Features
- Lot Size (Acres): 0.17
- Lot Size (Sq. Ft.): 7,272
- Frontage: Paved
- Lot Features: Level, Sidewalk
Financial Considerations
- Association Fee: $208
- Assoc Fee Freq.: Semi-Annually
- Tax Amount: $4,840
- Terms: Cash, FHA, VA Loan, MSHDA, Conventional
Disclosures and Reports
- Legal Description: M.D. L3969 P295 UNIT 81 BROOKSIDE OF SUPERIOR TOWNSHIP SPLIT ON 10/25/2000 FROM J -10-34-100-005
- Property ID: J-10-34-180-081
Listed by Keller Williams Ann Arbor Mrkt, Veronica Long and Linda Long
Sold by EXP Realty - Fenton, Trudy Tabor