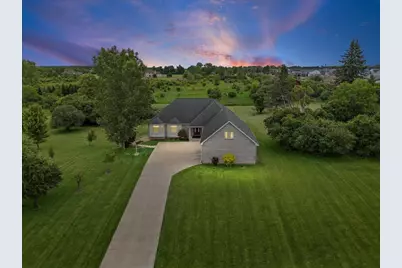
Full Property Details for 2007 Paddock Way
General
- Sold For: $1,030,000
- HOA FEE: $3/month
- HOA FEE FREQ.: Annually
- Taxes: $11,902
- Status: Closed
- Type: Single Family
- Source: SWMRIC_MLS
- MLS ID: 26030730
- Added to Site: 115 day(s) ago
Interior
- Number of Rooms: 14
- Interior Features: Ceiling Fan(s), Broadband, Garage Door Opener, Sauna, Center Island
- Appliances: Dishwasher, Disposal, Dryer, Freezer, Microwave, Oven, Range, Refrigerator, Washer
Rooms
- Total Bathrooms: 4
- Full Bathrooms: 3
- Half Bathrooms: 1
Additional Information
- Equipment: Barn(s), Pole Barn
Parking
- Garage: Yes
- Garage Spaces: 4
- Parking Features: Garage Faces Side
Location
- County: Washtenaw
- Cross Streets: N Prospect Rd & Geddes Rd
- Driving Directions: North on N Prospect Rd to West on Geddes Rd to North on Paddock Way
Community
- Assoc. Fees Include: None
Heating & Cooling
- Central air: Yes
- Air Conditioning: Yes
- Cooling Type: Central Air Conditioning, Ductless
- Heating Type: Forced Air
Utilities
- Sewer: Septic Tank
- Water: Well
- Well: Yes
- Cable Available: Yes
- Utility Description: Phone Available, Natural Gas Available, Electricity Available, Cable Available
Structural Information
- Architectural Style: Ranch
- Construction: Brick
- Basement: Yes
- Roof: Shingle
- Stories/Levels: 1
- Square Feet: 3,428
- Living Area: 3,428 Sq. Ft.
- Year Built: 2008
Additional Structures
- Other Structures: Barn(s), Pole Barn
Lot Features
- Lot Size (Acres): 8.14
- Lot Size (Sq. Ft.): 354,578
- Frontage: Paved
Financial Considerations
- Association Fee: $35
- Assoc Fee Freq.: Annually
- Tax Amount: $11,902
- Terms: Cash, FHA, Conventional
Disclosures and Reports
- Legal Description: REWRITE/PER SURVEY 11/15/04 ASSR REQUEST 03/12/04 SU 28-6D-1 COM AT S 1/4 COR SEC 28, TH S 87-46-00 W 240.02 FT TO POB, TH S 87-46-00 W 534.57 FT, TH N 02-14-00 W 155.99 FT, TH 152.68 FT ALNG ARC OF CURV LFT RAD=600.00 FT CH=N 09-31-23 W 152.26 FT, T H N 16-48-46 W 104.23 FT, TH 187.29 FT ALNG ARC OF CURV RT RAD=700.00 FT CH=N 09-08-52 W 186.73 FT, TH N 81-12-55 E 609.78 FT, TH S 01-57-25 E 662.84
- Property ID: J-10-28-300-033
Listed by Keller Williams Ann Arbor Mrkt, Jessica Carter
Sold by KW Domain, Valerie Heapes