This is a carousel with tiles that activate property listing cards. Use the previous and next buttons to navigate.
1/1
$229,900
This is a carousel with tiles that activate property listing cards. Use the previous and next buttons to navigate.
1/1
Property Description
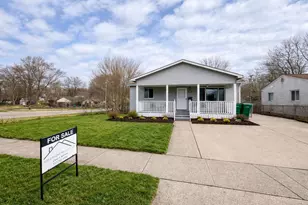
Updated 4 BR and 2 Full BA ranch house on a corner lot in a quant neighborhood. Brand new paint and vinyl flooring throughout. Large living room and family room with lots of natural light. Conveniently designed and updated kitchen with refinished cabinets, new appliances and plenty of counter and cabinet space. 2 updated full bathrooms. Nice fenced in backyard with large 2 car garage and a separate storage shed. Depot Town is just over 2 miles away, You can also enjoy the close proximity to all the activities that downtown Ypsilanti and Ann Arbor have to offer. Conveniently located just minutes from major expressways.
Full Property Details
Full Property Details for 203 Dakota Ave
General
- Sold For: $229,900
- Taxes: $4,245
- Status: Closed
- Type: Single Family
- Source: SWMRIC_MLS
- MLS ID: 26011136
- Added to Site: 68 day(s) ago
Interior
- Number of Rooms: 9
- Appliances: Dishwasher, Oven, Refrigerator
Rooms
Bathrooms
- Total Bathrooms: 2
- Full Bathrooms: 2
Bedrooms
- Total Bedrooms: 4
Additional Information
- Equipment: Shed(s)
Parking
- Garage: Yes
- Attached garage: Yes
- Garage Spaces: 2
- Parking Features: Garage Faces Front, Attached
Location
- County: Washtenaw
- Cross Streets: Russell Street & Parkwood Ave
- Driving Directions: Michigan Avenue to Airport Industrial Drive. Take Airport Industrial Drive to Parkwood Avenue. Parkwood to Dakota, then to the home. Home is located on the corner of Dakota and Russell.
Heating & Cooling
- Central air: Yes
- Air Conditioning: Yes
- Cooling Type: Central Air Conditioning
- Heating Type: Forced Air
Utilities
- Sewer: Public
- Water: Public
Structural Information
- Architectural Style: Ranch
- Construction: Vinyl Siding
- Basement: Yes
- Roof: Asphalt, Shingle
- Stories/Levels: 1
- Square Feet: 1,208
- Living Area: 1,208 Sq. Ft.
- Year Built: 1960
Additional Structures
- Other Structures: Shed(s)
Lot Features
- Lot Size (Acres): 0.2
- Lot Size (Sq. Ft.): 8,712
- Frontage: Paved
- Lot Features: Corner Lot
Financial Considerations
- Tax Amount: $4,245.12
- Terms: Cash, FHA, VA Loan, Conventional
Disclosures and Reports
- Legal Description: YP# 55-150 N 25 FT OF LOT 565 & ALL OF LOT 566 DEVONSHIRE SUBDIVISION NO.4.
- Property ID: K-11-11-282-001
Listed by Solutions Realty LLC, Corey McCord
Sold by Remerica United Realty, Sherri Grant

Get Pre-Approved Today
Schools
Schools serving 203 Dakota Ave
School District:Ypsilanti Community Schools
| Name | Grades | Distance |
|---|---|---|
Holmes Elementary Learning Center 1255 Holmes Road, Ypsilanti, MI 48198 | 2-5 | 1.2 mi |
Erickson Elementary 1427 Levona Street, Ypsilanti, MI 48198 | 1-5 | 1.3 mi |
Ypsilanti Community Middle School 510 Emerick Street, Ypsilanti, MI 48198 | 6-8 | 1.3 mi |
AC Tech High School 2095 Packard Street, Ypsilanti, MI 48197 | 9-12 | 3.6 mi |
Ford Early Learning Center 2440 E Clark Rd, Ypsilanti, MI 48198 | PK-1 | 1.3 mi |
Perry Early Learning Center 550 Perry Avenue, Ypsilanti, MI 48197 | PK-1 | 2.4 mi |
Estabrook School 1555 West Cross Street, Ypsilanti, MI 48197 | 2-5 | 3.4 mi |
Disclaimer:
School attendance boundaries provided by ATTOM Data Solutions and are for reference only. Contact the school directly to verify enrollment eligibility.
Price & Sales History for 203 Dakota Ave
Date
Details
Price
Change
Source
4/29/2026
Sold
$229,900
2.22%
MLS
3/22/2026
Listed
$224,900
—
MLS
Disclaimer: Historical sales information is derived from public records provided by the county offices. Information is not guaranteed and should be independently verified.
203 Dakota Avenue, Ypsilanti, MI 48198 (MLS# 26011136) is a Single Family property that was sold at $229,900 on April 29, 2026. Want to learn more about 203 Dakota Avenue? Do you have questions about finding other Single Family real estate for sale in Ypsilanti? You can browse all Ypsilanti real estate or contact a Coldwell Banker agent to request more information.