This is a carousel with tiles that activate property listing cards. Use the previous and next buttons to navigate.
1/1
$250,000
This is a carousel with tiles that activate property listing cards. Use the previous and next buttons to navigate.
1/1
Property Description
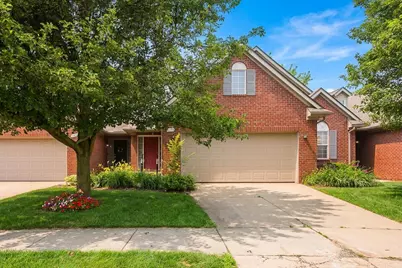
Welcome to River Grove Village - one of Ypsilanti's most sought-after condo communities! This thoughtfully designed 2-story condo offers 2 bedrooms, 2.5 bathrooms, an attached 2-car garage, and an open-concept layout that makes low-maintenance living feel effortless and inviting. Step inside and you'll find durable LVP flooring flowing throughout most of the home, setting a clean, cohesive tone from the moment you arrive. The spacious great room is filled with natural light from picture windows and features a built-in TV nook that keeps the space polished and practical. The dining area offers plenty of room to gather, with a sliding glass door that opens onto your private deck - perfect for morning coffee or evening entertaining. A breakfast bar adds a casual dining option, while the generously sized kitchen impresses with warm honey oak cabinets and abundant counter space that makes cooking and hosting a genuine pleasure. A convenient half bath and first-floor laundry round out the main level, keeping your daily routine simple and streamlined. Upstairs, a nicely sized loft gives you the flexibility to create a home office, workout space, or cozy den or whatever fits your lifestyle. The primary suite is a true retreat, featuring soaring cathedral ceilings, an ensuite bath with an expansive vanity and shower, and a walk-in closet with room to spare. A second bedroom is served by a hallway bath with a solid surface shower and tiled floors. The full basement offers exciting potential, whether you envision a rec room, workshop, or extra storage, and includes a utility sink for added convenience. Location is where this home truly shines. Situated just minutes from local shops, restaurants, and entertainment, with quick access to I-94, you're perfectly connected for commuting and everyday living. Best of all, the trails at the rear of the complex lead you directly to Hydro Park and the Huron River - a wonderful escape right in your backyard. This is low-maintenance condo living at its best, in a location that keeps you close to everything you love.
Full Property Details
Full Property Details for 2677 Brooklyn Dr
General
- Sold For: $250,000
- HOA FEE: $335/month
- Taxes: $3,975
- Status: Closed
- Type: Townhouse
- Source: SWMRIC_MLS
- MLS ID: 26042616
- Added to Site: 60 day(s) ago
Interior
- Number of Rooms: 10
- Interior Features: Garage Door Opener
- Appliances: Dishwasher, Disposal, Dryer, Oven, Range, Refrigerator, Washer
Rooms
Bathrooms
- Total Bathrooms: 3
- Full Bathrooms: 2
- Half Bathrooms: 1
Bedrooms
- Total Bedrooms: 2
Parking
- Garage: Yes
- Attached garage: Yes
- Garage Spaces: 2
- Parking Features: Garage Faces Front, Garage Door Opener, Attached
Location
- County: Washtenaw
- Subdivision: Rivergrove Village
- Cross Streets: Grove Rd / Bridge Rd
- Driving Directions: Grove Rd to Woodale Ave to Brooklyn Dr.
Community
- Association: Yes
- Assoc. Fees Include: Snow Removal, Lawn/Yard Care
Heating & Cooling
- Central air: Yes
- Air Conditioning: Yes
- Cooling Type: Central Air Conditioning
- Heating Type: Forced Air
Utilities
- Sewer: Public
- Water: Public
Structural Information
- Architectural Style: Townhouse
- Construction: Brick, Vinyl Siding
- Basement: Yes
- Roof: Shingle
- Stories/Levels: 2
- Square Feet: 1,499
- Living Area: 1,499 Sq. Ft.
- Year Built: 2004
Lot Features
- Frontage: Paved
Financial Considerations
- Association Fee: $335
- Assoc Fee Freq.: Monthly
- Tax Amount: $3,975
- Terms: Cash, VA Loan, Conventional
Disclosures and Reports
- Legal Description: BLDG 14 UNIT 48 RIVERGROVE VILLAGE CONDOMINUMS
- Property ID: K-11-24-215-048
Listed by Keller Williams Ann Arbor Mrkt, Martin Bouma
Sold by The Home Company, Cassea Bear

Get Pre-Approved Today
Schools
Schools serving 2677 Brooklyn Dr
School District:Van Buren Public Schools
| Name | Grades | Distance |
|---|---|---|
Rawsonville Elementary School 3110 S Grove St, Ypsilanti, MI 48198 | K-4 | 0.4 mi |
McBride Middle School 47097 McBride Ave, Belleville, MI 48111 | 7-8 | 2.9 mi |
Belleville High School, Belleville, MI 501 West Columbia Avenue, Belleville, MI 48111 | 9-12 | 3.3 mi |
Disclaimer:
School attendance boundaries provided by ATTOM Data Solutions and are for reference only. Contact the school directly to verify enrollment eligibility.
Price & Sales History for 2677 Brooklyn Dr
Date
Details
Price
Change
Source
9/11/2026
Sold
$250,000
—
MLS
8/13/2026
Listed
$250,000
—
MLS
Disclaimer: Historical sales information is derived from public records provided by the county offices. Information is not guaranteed and should be independently verified.
2677 Brooklyn Drive, Ypsilanti, MI 48198 (MLS# 26042616) is a Townhouse property that was sold at $250,000 on September 11, 2026. Want to learn more about 2677 Brooklyn Drive? Do you have questions about finding other Townhouse real estate for sale in Ypsilanti? You can browse all Ypsilanti real estate or contact a Coldwell Banker agent to request more information.