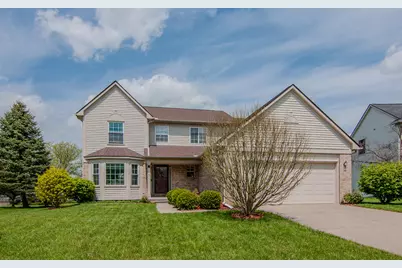
This is a carousel with tiles that activate property listing cards. Use the previous and next buttons to navigate.
1/1
$477,000
This is a carousel with tiles that activate property listing cards. Use the previous and next buttons to navigate.
1/1
Property Description
** Highest & best by 5/25 Mon 11am.** Welcome to this beautiful sun-filled home nestled on a quiet cul-de-sac in Crystal Creek. Enjoy peaceful privacy and scenic views overlooking the common area. This spacious home features 4 bedrooms and 2.5 baths (first floor study can become 4th bedroom) & full basement. Elegant living room with bay window, and a formal dining room. The kitchen offers oak cabinetry, granite countertops, backsplash, and a center island. Large family room with vaulted ceiling and charming brick fireplace. Spacious primary suite includes 2 walk-in closets, tub, separate shower, and window for natural light. Updates include: roof (2013), range (2023), 4 windows replaced (2019), 1 replaced (2025), exterior power washed (2025), and freshly painted deck (2026). Sprinkler system. Low HOA fee includes sidewalk snow removal, nature trails, annual garage sale, and community annual picnic. Located near highways, parks, shopping, restaurants. Township tax, Ann Arbor schoo
Full Property Details
Full Property Details for 4227 Woodcrest Ct
General
- Sold For: $477,000
- HOA FEE: $18/month
- HOA FEE FREQ.: Annually
- Taxes: $5,129
- Status: Closed
- Type: Single Family
- Source: SWMRIC_MLS
- MLS ID: 26023244
- Added to Site: 52 day(s) ago
Interior
- Number of Rooms: 4
- Interior Features: Center Island, Pantry
- Fireplace: Yes
- Number of Fireplaces: 1
- Appliances: Dishwasher, Disposal, Dryer, Microwave, Range, Refrigerator, Washer
Rooms
Bathrooms
- Total Bathrooms: 3
- Full Bathrooms: 2
- Half Bathrooms: 1
Bedrooms
- Total Bedrooms: 4
Parking
- Garage: Yes
- Attached garage: Yes
- Garage Spaces: 2
- Parking Features: Garage Door Opener, Attached
Location
- County: Washtenaw
- Cross Streets: Silverleaf
Community
- Assoc. Fees Include: None
Heating & Cooling
- Central air: Yes
- Air Conditioning: Yes
- Cooling Type: Central Air Conditioning
- Heating Type: Forced Air
Utilities
- Sewer: Public
- Water: Public
Structural Information
- Architectural Style: Colonial
- Construction: Brick, Vinyl Siding
- Basement: Yes
- Stories/Levels: 2
- Square Feet: 2,174
- Living Area: 2,174 Sq. Ft.
- Year Built: 1998
Lot Features
- Lot Size (Acres): 0.23
- Lot Size (Sq. Ft.): 10,019
Financial Considerations
- Association Fee: $220
- Assoc Fee Freq.: Annually
- Tax Amount: $5,129
- Terms: Cash, FHA, VA Loan, Conventional
Disclosures and Reports
- Legal Description: NEW PLAT ****FROM 12-13-200-032 12/3/98 LOT 106 CRYSTAL CREEK SUB NO.3
- Property ID: L-12-13-210-106
Listed and Sold by The Charles Reinhart Company, Judie Wu

Get Pre-Approved Today
Schools
Schools serving 4227 Woodcrest Ct
School District:Ann Arbor Public Schools
| Name | Grades | Distance |
|---|---|---|
Pittsfield School 2543 Pittsfield Boulevard, Ann Arbor, MI 48104 | K-5 | 1.7 mi |
Ann Arbor Preschool and Family Center 2775 Boardwalk Drive, Ann Arbor, MI 48104 | PK- | 3.3 mi |
Scarlett Middle School 3300 Lorraine Street, Ann Arbor, MI 48108 | 6-8 | 1 mi |
Huron High School, Ann Arbor, MI 2727 Fuller Road, Ann Arbor, MI 48105 | 9-12 | 3.9 mi |
Disclaimer:
School attendance boundaries provided by ATTOM Data Solutions and are for reference only. Contact the school directly to verify enrollment eligibility.
Price & Sales History for 4227 Woodcrest Ct
Date
Details
Price
Change
Source
6/25/2026
Sold
$477,000
3.92%
MLS
5/22/2026
Listed
$459,000
—
MLS
Disclaimer: Historical sales information is derived from public records provided by the county offices. Information is not guaranteed and should be independently verified.
4227 Woodcrest Court, Ypsilanti, MI 48197 (MLS# 26023244) is a Single Family property that was sold at $477,000 on June 25, 2026. Want to learn more about 4227 Woodcrest Court? Do you have questions about finding other Single Family real estate for sale in Ypsilanti? You can browse all Ypsilanti real estate or contact a Coldwell Banker agent to request more information.