This is a carousel with tiles that activate property listing cards. Use the previous and next buttons to navigate.
1/48
$425,000
This is a carousel with tiles that activate property listing cards. Use the previous and next buttons to navigate.
1/48
Property Description
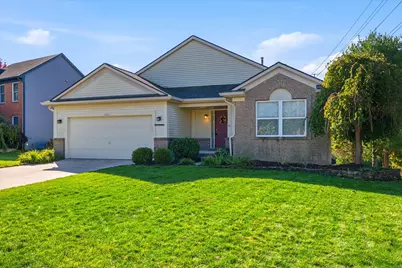
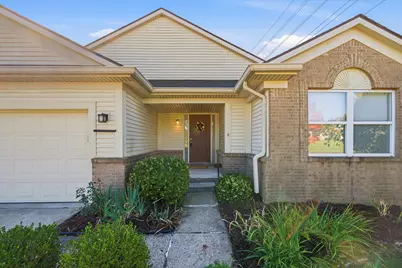
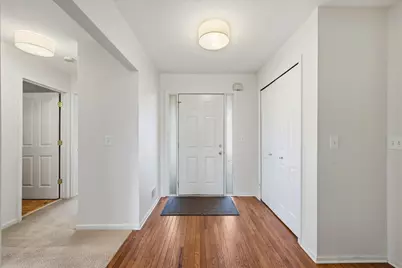
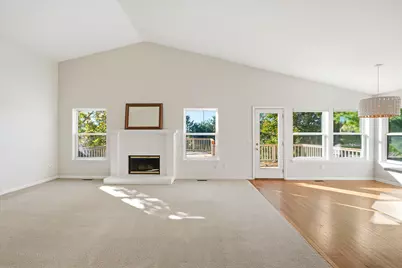
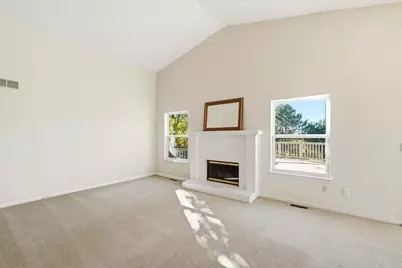
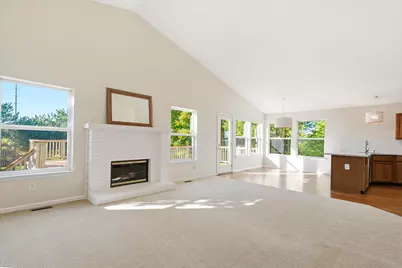
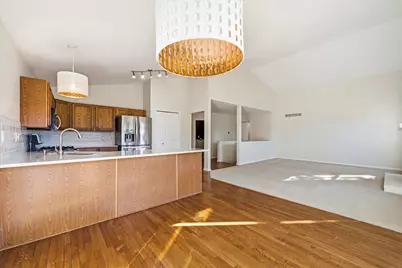
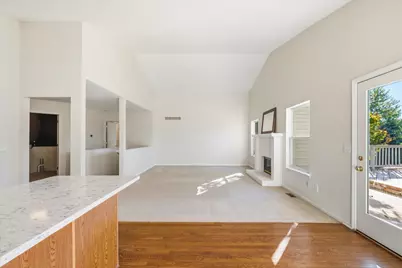
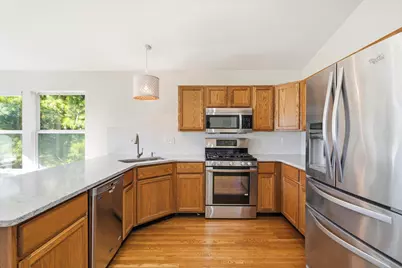
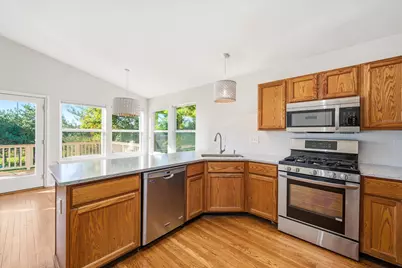
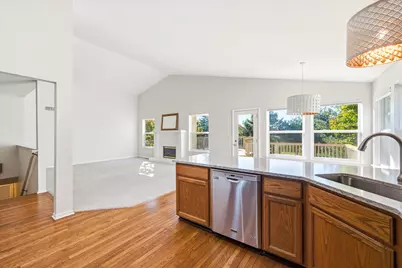
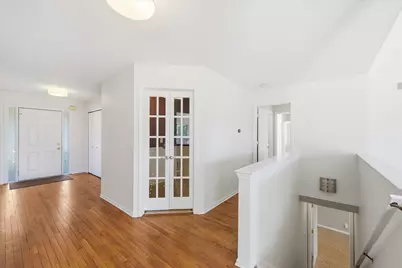
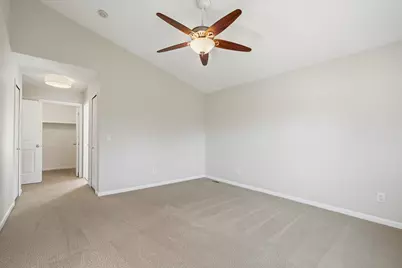
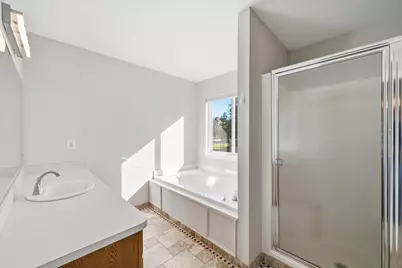
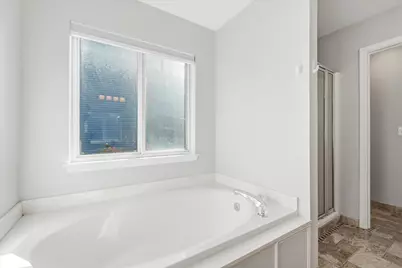
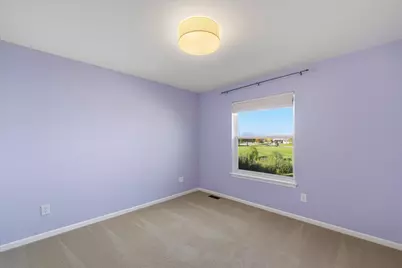
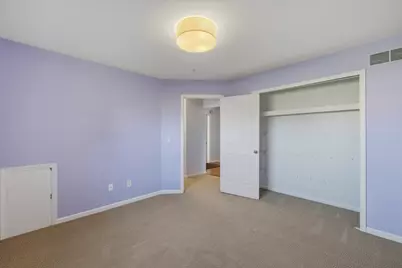
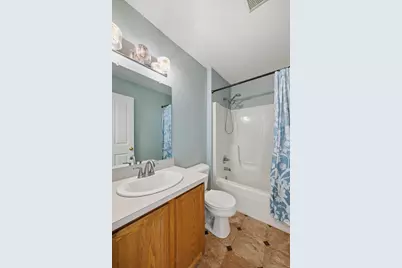
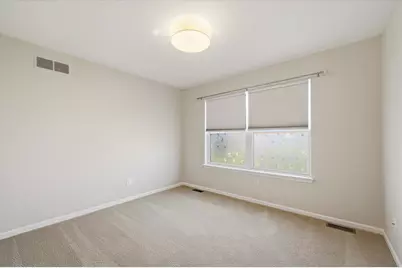
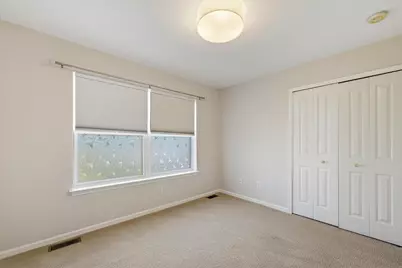
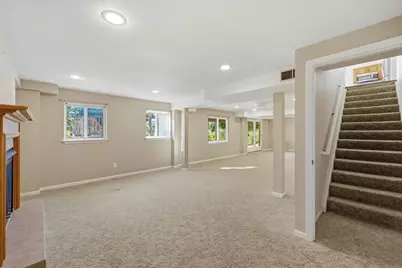
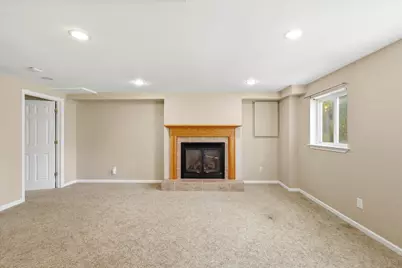
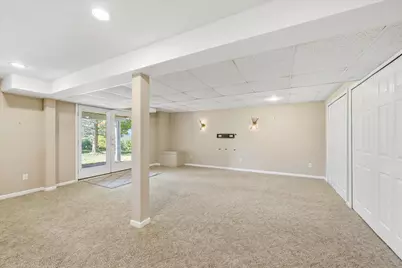
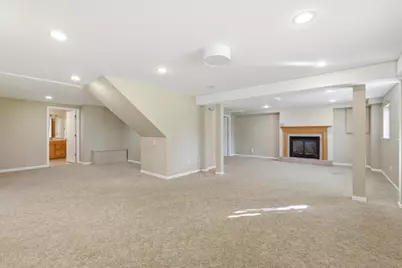
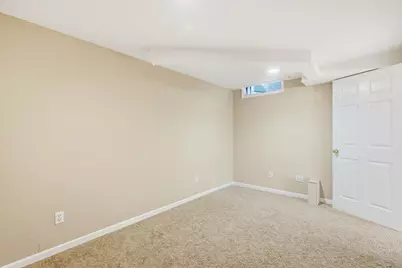
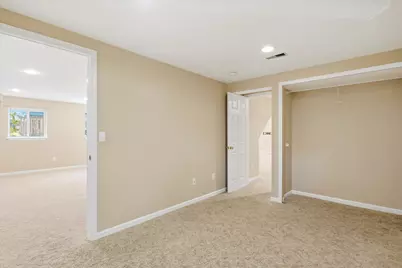
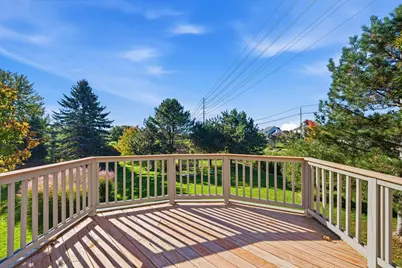
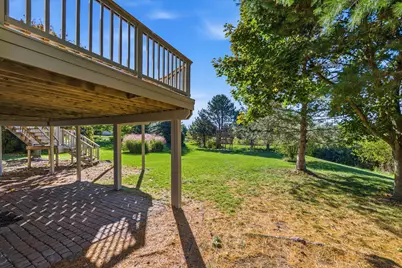
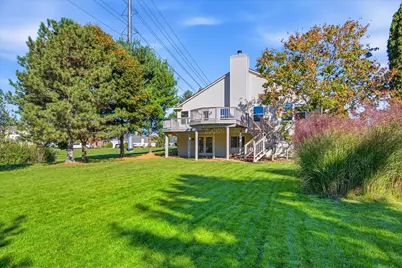
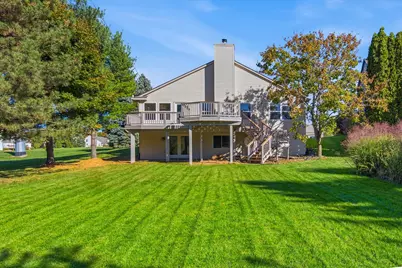
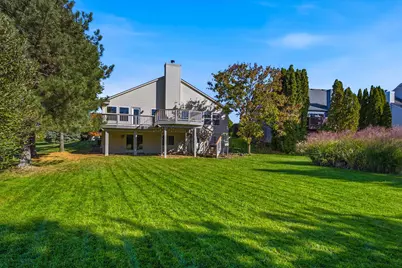
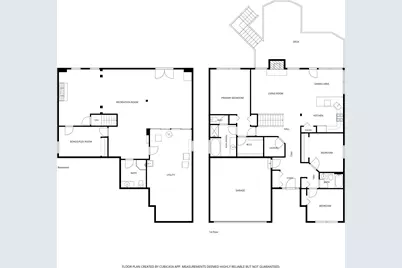
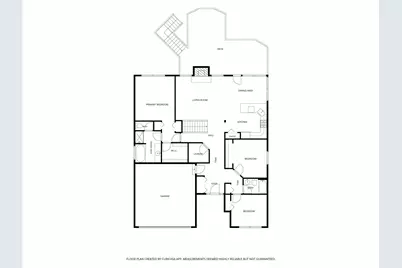
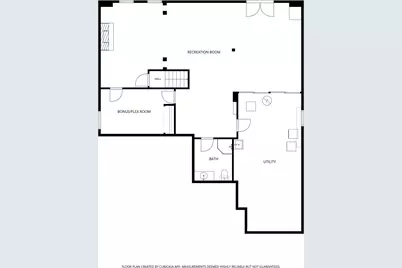
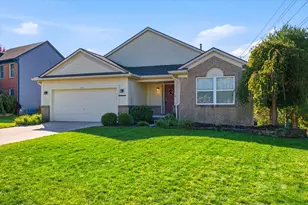
ANN ARBOR SCHOOLS!! Welcome home to this inviting 3-bedroom, 3-bath ranch featuring an open-concept layout and a finished walkout basement that offers plenty of flexible living space. The main level showcases a vaulted ceiling in the living room with a fireplace perfect for those cozy fall evenings. The open airy feeling flows seamlessly into the kitchen and dining areas. The kitchen features stainless steel appliances, granite countertops, a tile backsplash, and a large pantry for added storage. A desirable split-bedroom floor plan provides extra privacy for the primary suite, creating a comfortable retreat separate from the additional bedrooms. The finished walkout basement expands your living options with a spacious family room featuring another cozy gas fireplace and a versatile bonus room ideal for a home office, gym, or guest space. Whether you're relaxing by the fire, working from home, or hosting family and friends, this home offers the flexibility to fit your lifestyle. All this and situated on a corner lot. Conveniently located with easy highway access and just minutes from shopping and dining, this well-designed ranch combines comfortable living, functional space, and everyday convenience.
Full Property Details
Full Property Details for 4762 N Ashford Way
General
- Price: $425,000
- HOA FEE: $33/month
- HOA FEE FREQ.: Annually
- Taxes: $7,645
- Status: Active
- Type: Single Family
- Source: SWMRIC_MLS
- MLS ID: 26055957
- Updated: 11/1/2026
- Added to Site: 15 day(s) ago
Interior
- Number of Rooms: 8
- Interior Features: Ceiling Fan(s), Garage Door Opener, Eat-in Kitchen
- Fireplace: Yes
- Number of Fireplaces: 2
- Fireplace(s): Family Room, Gas Log, Living Room, Family Room, Gas Log, Living Room
- Appliances: Dishwasher, Disposal, Dryer, Microwave, Oven, Range, Refrigerator, Washer
Rooms
Bathrooms
- Total Bathrooms: 3
- Full Bathrooms: 3
Bedrooms
- Total Bedrooms: 3
Other Rooms
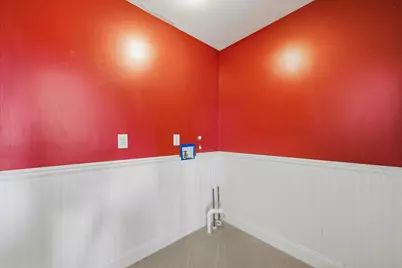
- Laundry: Electric Dryer Hookup, In Basement, Washer Hookup
Parking
- Garage: Yes
- Attached garage: Yes
- Garage Spaces: 2
- Parking Features: Garage Faces Front, Garage Door Opener, Attached
Location
- County: Washtenaw
- Subdivision: Ashford Villageno 3
- Cross Streets: Sunrise & Walnut
- Driving Directions: GPS
Community
- Association: Yes
- Assoc. Fees Include: Other
Heating & Cooling
- Central air: Yes
- Air Conditioning: Yes
- Cooling Type: Central Air Conditioning
- Heating Type: Forced Air
Utilities
- Sewer: Public
- Water: Public
- Utility Description: Natural Gas Connected, Cable Connected, Storm Sewer
Structural Information
- Architectural Style: Ranch
- Construction: Brick, Vinyl Siding
- Basement: Yes
- Roof: Asphalt, Shingle
- Stories/Levels: 1
- Square Feet: 2,971
- Living Area: 2,971 Sq. Ft.
- Year Built: 1996
Lot Features
- Lot Size (Acres): 0.31
- Lot Size (Sq. Ft.): 13,504
- Lot Dimensions: 86 x 216 x 193 x 49
- Frontage: Paved
- Lot Features: Level, Sidewalk
- Zoning: PUD
Financial Considerations
- Association Fee: $400
- Assoc Fee Freq.: Annually
- Tax Amount: $7,645
- Terms: Cash, FHA, VA Loan, Conventional
Disclosures and Reports
- Legal Description: NEW PLAT ****FROM 1224400006 12/21/95 *****FROM 1224400014 12/21/95 LOT 139 ASHFORD VILLAGE SUBDIVISION NO.3
- Property ID: L-12-24-445-139
Listed by RE/MAX Platinum, Daniel DeCapua
Get Pre-Approved Today
Get a Great Insurance Rate
Schools
Schools serving 4762 N Ashford Way
School District:Ann Arbor Public Schools
| Name | Grades | Distance |
|---|---|---|
Carpenter School 4250 Central Boulevard, Ann Arbor, MI 48108 | K-5 | 3 mi |
Ann Arbor Preschool and Family Center 2775 Boardwalk Drive, Ann Arbor, MI 48104 | PK- | 4.6 mi |
Scarlett Middle School 3300 Lorraine Street, Ann Arbor, MI 48108 | 6-8 | 2.5 mi |
Huron High School, Ann Arbor, MI 2727 Fuller Road, Ann Arbor, MI 48105 | 9-12 | 5.5 mi |
Disclaimer:
School attendance boundaries provided by ATTOM Data Solutions and are for reference only. Contact the school directly to verify enrollment eligibility.
Price & Sales History for 4762 N Ashford Way
Date
Details
Price
Change
Source
10/23/2026
Listed
$425,000
11.29%
MLS
7/11/2022
Sold
$381,900
—
Public Record
Disclaimer: Historical sales information is derived from public records provided by the county offices. Information is not guaranteed and should be independently verified.
Tax History
Tax History for 4762 N Ashford Way
Year
Property Taxes
Change
Tax Assessment
Change
2025
$7,645
8%
$200,153
5%
2023
$7,079
—
$190,402
2%
2023
$7,079
26%
$186,442
7%
2022
$5,610
—
$173,700
22%
2022
$5,610
5%
$142,500
-1%
2020
$5,357
—
$143,900
2%
2020
$5,357
6%
$140,700
6%
2019
$5,047
10%
$133,200
4%
2016
$4,599
-4%
$127,600
—
2017
$4,814
5%
$127,600
5%
2016
$4,599
25%
$121,600
8%
2015
$3,667
1%
$112,400
9%
2014
$3,613
3%
$103,000
3%
2013
$3,495
—
$99,900
—
Disclaimer: Historical tax information is derived from public records provided by the county offices. Information is not guaranteed and should be independently verified.
Estimate the Cost
Estimate the Cost for 4762 N Ashford Way
4762 N Ashford Way, Ypsilanti, MI 48197 (MLS# 26055957) is a Single Family property with 3 bedrooms and 3 full bathrooms. 4762 N Ashford Way is currently listed for $425,000 and was received on October 23, 2026. Want to learn more about 4762 N Ashford Way? Do you have questions about finding other Single Family real estate for sale in Ypsilanti? You can browse all Ypsilanti real estate or contact a Coldwell Banker agent to request more information.