This is a carousel with tiles that activate property listing cards. Use the previous and next buttons to navigate.
1/1
$475,000
This is a carousel with tiles that activate property listing cards. Use the previous and next buttons to navigate.
1/1
Property Description
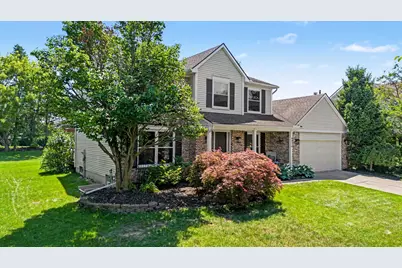
Perfectly situated on the first homesite as you enter Ashford Village, one of Pittsfield Township's most desirable neighborhoods, this meticulously maintained 4 bedroom, 2.5 bath home offers over 2,100 square feet of comfortable living space designed for the moments that matter most. Located within the highly acclaimed Ann Arbor School District, this exceptional home blends everyday comfort with generous living spaces and the versatility to grow with your lifestyle. Step inside to discover fresh paint, new carpet, beautiful hardwood flooring, and a thoughtfully designed floor plan that balances comfort with functionality. The inviting living spaces are anchored by a cozy fireplace, while the kitchen is beautifully appointed with quartz countertops, stainless steel appliances, abundant cabinetry, and plenty of space to gather with family and friends. A convenient first-floor laundry room adds everyday practicality to this exceptional home. Upstairs, all four bedrooms are thoughtfully positioned together, creating an ideal layout for today's lifestyle. The spacious primary suite serves as a peaceful retreat, complete with a walk-in closet and private ensuite featuring a relaxing soaking tub and separate shower. The true showstopper awaits outside. An expansive deck with a pergola creates an incredible extension of the home's living space, offering the perfect setting for summer barbecues, outdoor dining, morning coffee, or relaxing beneath the evening sky while overlooking the spacious backyard. Ideally located in Ashford Village, you'll enjoy a peaceful neighborhood setting just minutes from shopping, restaurants, parks, the Border to Border Trail, Ford Lake, historic Depot Town, Eastern Michigan University, the University of Michigan, Trinity Health Ann Arbor, and convenient access to I 94 and US 23. It's a location that makes both everyday errands and weekend adventures effortlessly convenient. Completing the home is a 2 car attached garage and a full basement featuring a dedicated home office or den, plus egress and abundant unfinished space ready to accommodate your vision. Whether you dream of a recreation room, home theater, fitness studio, additional bedrooms, or expanded living space, the possibilities are nearly endless. Offering an exceptional combination of location, thoughtful updates and versatile living space, this is more than just a house. It's a place to put down roots, embrace the pride of homeownership and create memories for years to come.
Full Property Details
Full Property Details for 4976 N Ashford Way
General
- Sold For: $475,000
- HOA FEE: $33/month
- HOA FEE FREQ.: Annually
- Taxes: $7,291
- Status: Closed
- Type: Single Family
- Source: SWMRIC_MLS
- MLS ID: 26034845
- Added to Site: 49 day(s) ago
Interior
- Number of Rooms: 11
- Interior Features: Garage Door Opener, Pantry
- Fireplace: Yes
- Number of Fireplaces: 1
- Fireplace(s): Family Room, Wood Burning, Family Room, Wood Burning
- Appliances: Humidifier, Dishwasher, Disposal, Dryer, Microwave, Oven, Range, Refrigerator, Washer
Rooms
Bathrooms
- Total Bathrooms: 3
- Full Bathrooms: 2
- Half Bathrooms: 1
Bedrooms
- Total Bedrooms: 4
Parking
- Garage: Yes
- Attached garage: Yes
- Garage Spaces: 2
- Parking Features: Garage Door Opener, Attached
Location
- County: Washtenaw
- Subdivision: Ashford Village
- Cross Streets: Textile and Munger
- Driving Directions: Munger Road to North Ashford Way
Community
- Assoc. Fees Include: None
Heating & Cooling
- Central air: Yes
- Air Conditioning: Yes
- Cooling Type: Central Air Conditioning
- Heating Type: Forced Air
Utilities
- Sewer: Public
- Water: Public
Structural Information
- Architectural Style: Colonial
- Construction: Brick, Vinyl Siding
- Basement: Yes
- Stories/Levels: 2
- Square Feet: 2,370
- Living Area: 2,370 Sq. Ft.
- Year Built: 1995
Lot Features
- Lot Size (Acres): 0.33
- Lot Size (Sq. Ft.): 14,201
- Frontage: Paved
- Zoning: PUD
Financial Considerations
- Association Fee: $400
- Assoc Fee Freq.: Annually
- Tax Amount: $7,291
- Terms: Cash, FHA, VA Loan, Conventional
Disclosures and Reports
- Legal Description: NEW PLAT ****FROM 1224400006 12/21/95 *****FROM 1224400014 12/21/95 LOT 152 ASHFORD VILLAGE SUBDIVISION NO.3
- Property ID: L-12-24-445-152
Listed by Real Broker LLC Ann Arbor, David Mueller and Cindy Rapert
Sold by The Charles Reinhart Company, Todd Lands

Get Pre-Approved Today
Schools
Schools serving 4976 N Ashford Way
School District:Ann Arbor Public Schools
| Name | Grades | Distance |
|---|---|---|
Carpenter School 4250 Central Boulevard, Ann Arbor, MI 48108 | K-5 | 3.1 mi |
Ann Arbor Preschool and Family Center 2775 Boardwalk Drive, Ann Arbor, MI 48104 | PK- | 4.7 mi |
Scarlett Middle School 3300 Lorraine Street, Ann Arbor, MI 48108 | 6-8 | 2.6 mi |
Huron High School, Ann Arbor, MI 2727 Fuller Road, Ann Arbor, MI 48105 | 9-12 | 5.6 mi |
Disclaimer:
School attendance boundaries provided by ATTOM Data Solutions and are for reference only. Contact the school directly to verify enrollment eligibility.
Price & Sales History for 4976 N Ashford Way
Date
Details
Price
Change
Source
8/14/2026
Sold
$475,000
1.11%
MLS
7/09/2026
Listed
$469,800
—
MLS
Disclaimer: Historical sales information is derived from public records provided by the county offices. Information is not guaranteed and should be independently verified.
4976 N Ashford Way, Ypsilanti, MI 48197 (MLS# 26034845) is a Single Family property that was sold at $475,000 on August 14, 2026. Want to learn more about 4976 N Ashford Way? Do you have questions about finding other Single Family real estate for sale in Ypsilanti? You can browse all Ypsilanti real estate or contact a Coldwell Banker agent to request more information.