This is a carousel with tiles that activate property listing cards. Use the previous and next buttons to navigate.
1/51
$257,000 Coming Soon
This is a carousel with tiles that activate property listing cards. Use the previous and next buttons to navigate.
1/51
Property Description
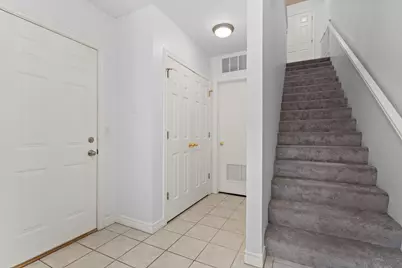
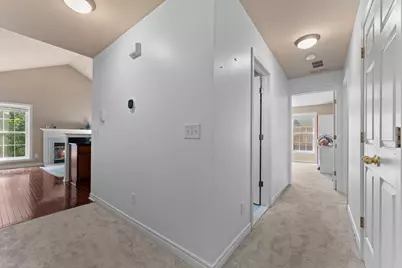
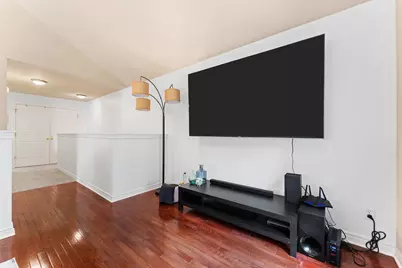
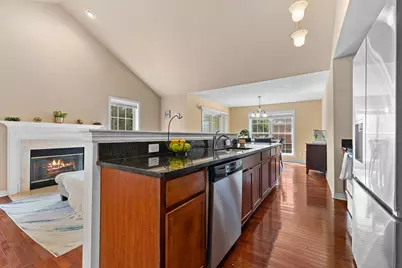
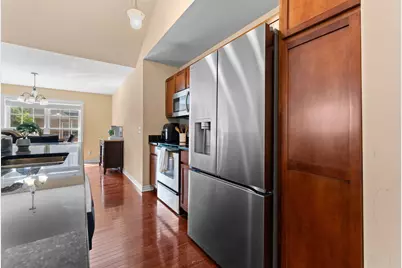
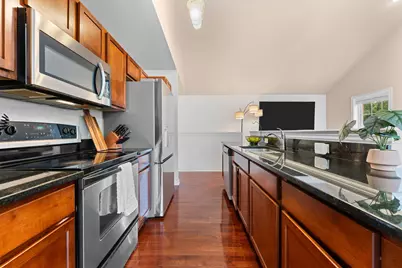
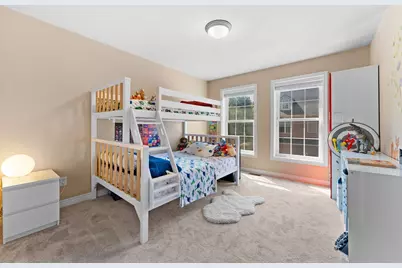
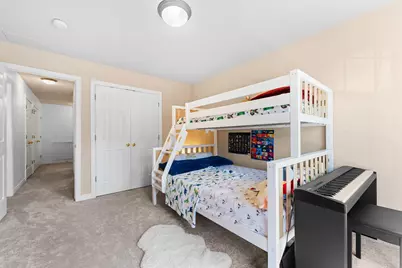
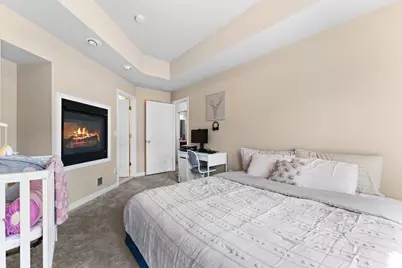
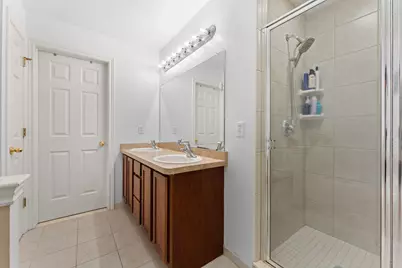
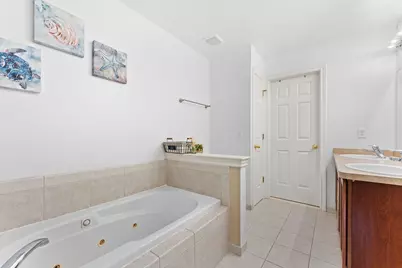
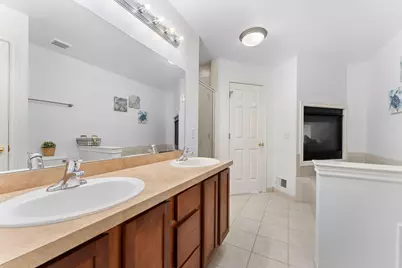
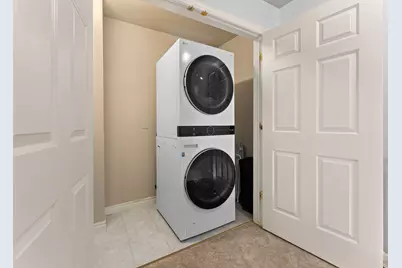
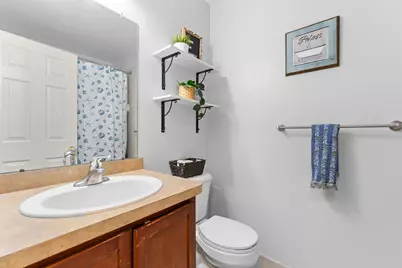
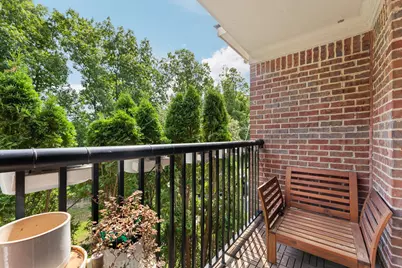
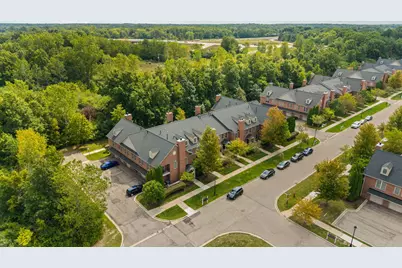
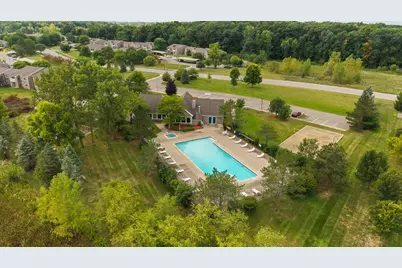
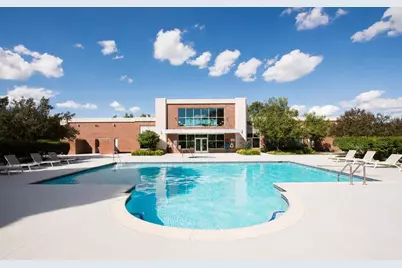
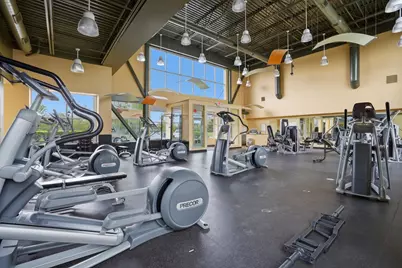
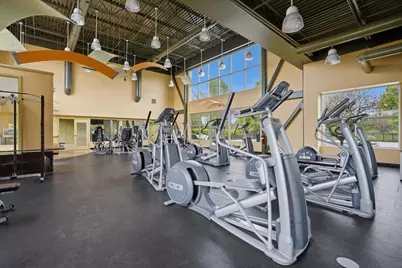
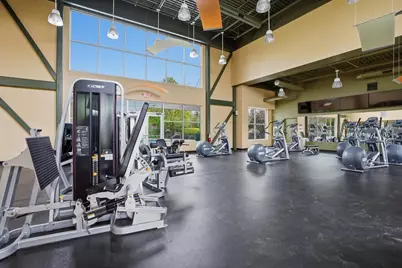
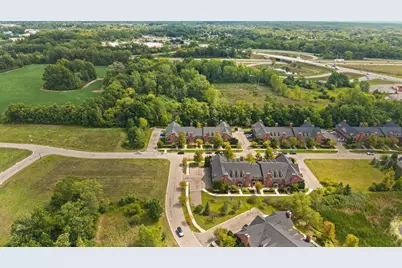
Welcome to this exquisite, light-filled sanctuary in the highly desirable Wellesley Gardens community! Step inside through your private first-floor entrance or direct access from the attached garage, complete with an EV charger. Up the stairs, you are greeted by an expansive open-concept living space featuring soaring vaulted ceilings, a cozy fireplace, and an airy dining room drenched in natural light. The adjoining kitchen is a chef's delight, boasting sleek granite countertops and premium stainless steel appliances. Relax on your private balcony with a serene sitting area, perfect for morning coffee. The primary suite is a true retreat, highlighting an elegant tray ceiling and a double-sided fireplace shared with a luxurious ensuite bath-featuring a jetted tub, walk-in shower, double vanities, and a huge walk-in closet. A spacious second bedroom, full hall bath, and convenient hall laundry complete the home. Enjoy premier amenities including a clubhouse, pool, and fitness center, all minutes from U of M, hospitals, parks, trails, shopping, and major highways!
Full Property Details
Full Property Details for 5575 Hampshire Ln
General
- Price: $257,000
- HOA FEE: $397/month
- Taxes: $5,144
- Status: Coming Soon
- Type: Condo
- Source: SWMRIC_MLS
- MLS ID: 26045630
- Updated: 8/27/2026
- Added to Site: 1 day(s) ago
- Expected Market Date: 8/27/2026
Interior
- Number of Rooms: 3
- Interior Features: Garage Door Opener
- Fireplace: Yes
- Number of Fireplaces: 2
- Fireplace(s): Family Room, Primary Bedroom, Family Room, Primary Bedroom
- Appliances: Cooktop, Dishwasher, Microwave, Oven, Refrigerator
Rooms
Bathrooms
- Total Bathrooms: 2
- Full Bathrooms: 2
Bedrooms
- Total Bedrooms: 2
Other Rooms
- Laundry: In Unit
Additional Information
- Shared Amenities: Clubhouse, Fitness Center, Meeting Room, Pool
Exterior
- Exterior Features: Balcony
Parking
- Garage: Yes
- Attached garage: Yes
- Garage Spaces: 1
- Parking Features: Garage Door Opener, Attached
Location
- County: Washtenaw
- Subdivision: Wellesley Gardens
- Cross Streets: Michigan Ave and Wellsley
Community
- Association: Yes
- Assoc. Fees Include: Water, Trash, Snow Removal, Sewer, Lawn/Yard Care
Heating & Cooling
- Central air: Yes
- Air Conditioning: Yes
- Cooling Type: Central Air Conditioning
- Heating Type: Forced Air
Utilities
- Sewer: Public
- Water: Public
Structural Information
- Architectural Style: Style_co_Other38
- Construction: Brick
- Basement: Yes
- Stories/Levels: 2
- Square Feet: 1,341
- Living Area: 1,341 Sq. Ft.
- Year Built: 2004
Financial Considerations
- Association Fee: $397
- Assoc Fee Freq.: Monthly
- Tax Amount: $5,144.98
- Terms: Cash, FHA, VA Loan, Conventional
Disclosures and Reports
- Legal Description: M.D. L4400 P413 06/17/04 UNIT 162 WELLESLEY GARDENS CONDOMINIUM. FOURTH AMENDMENT SPLIT ON 01/30/2003 FROM L -12-23-300-032, L -12-23-300-033, L -12-23-300-038, L -12-23-200-014;
- Property ID: L-12-23-360-162
Listed by Cornerstone Real Estate, Amanda Tousa

Get Pre-Approved Today
Get a Great Insurance Rate
Schools
Schools serving 5575 Hampshire Ln
School District:Ann Arbor Public Schools
| Name | Grades | Distance |
|---|---|---|
Carpenter School 4250 Central Boulevard, Ann Arbor, MI 48108 | K-5 | 2.9 mi |
Ann Arbor Preschool and Family Center 2775 Boardwalk Drive, Ann Arbor, MI 48104 | PK- | 3.6 mi |
Scarlett Middle School 3300 Lorraine Street, Ann Arbor, MI 48108 | 6-8 | 1.9 mi |
Huron High School, Ann Arbor, MI 2727 Fuller Road, Ann Arbor, MI 48105 | 9-12 | 5.1 mi |
Disclaimer:
School attendance boundaries provided by ATTOM Data Solutions and are for reference only. Contact the school directly to verify enrollment eligibility.
Price & Sales History for 5575 Hampshire Ln
Date
Details
Price
Change
Source
8/27/2026
Listed
$257,000
33.16%
MLS
2/28/2018
Sold
$193,000
—
Public Record
Disclaimer: Historical sales information is derived from public records provided by the county offices. Information is not guaranteed and should be independently verified.
Tax History
Tax History for 5575 Hampshire Ln
Year
Property Taxes
Change
Tax Assessment
Change
2025
$5,026
8%
$141,924
4%
2023
$4,675
—
$136,979
4%
2023
$4,675
5%
$131,749
8%
2022
$4,472
—
$122,200
7%
2022
$4,472
5%
$114,500
1%
2020
$4,263
—
$113,900
3%
2020
$4,263
6%
$110,800
8%
2019
$4,021
74%
$102,300
8%
2016
$2,317
-4%
$94,300
2%
2017
$2,420
4%
$92,500
5%
2016
$2,317
5%
$87,700
6%
2015
$2,210
1%
$83,100
16%
2014
$2,178
3%
$71,800
8%
2013
$2,107
—
$66,200
—
Disclaimer: Historical tax information is derived from public records provided by the county offices. Information is not guaranteed and should be independently verified.
Estimate the Cost
Estimate the Cost for 5575 Hampshire Ln
5575 Hampshire Lane, Ypsilanti, MI 48197 (MLS# 26045630) is a Condo property with 2 bedrooms and 2 full bathrooms. 5575 Hampshire Lane is currently listed for $257,000 and was received on August 27, 2026. Want to learn more about 5575 Hampshire Lane? Do you have questions about finding other Condo real estate for sale in Ypsilanti? You can browse all Ypsilanti real estate or contact a Coldwell Banker agent to request more information.