This is a carousel with tiles that activate property listing cards. Use the previous and next buttons to navigate.
1/1
$629,000
This is a carousel with tiles that activate property listing cards. Use the previous and next buttons to navigate.
1/1
Property Description
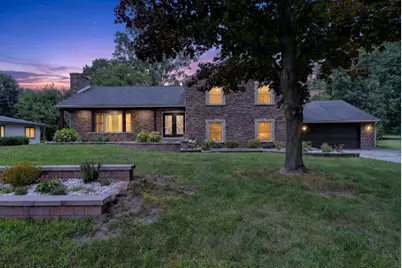
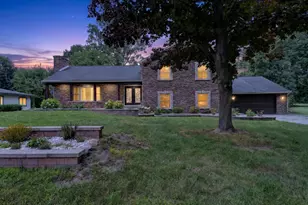
Exceptional 2,664 sq. ft. all-brick tri-level residence on over an acre. This open-concept home features hardwood floors throughout most of the main and upper levels. The upper level offers 3 bedrooms and 2 full baths, including a spacious primary suite with a private terrace overlooking the expansive backyard. The main level includes a grand foyer, elegant living room with fireplace, formal dining room, and kitchen with eating nook. The walkout lower level features a large family room with a second fireplace, an additional bedroom, full bath, and laundry/mud room. Sliding doors from the dining room, kitchen nook, and family room open to an expansive two-level all-brick patio spanning nearly the length of the home. Finished basement adds extra living and storage space. A rare opportunity to own a home offering timeless quality, exceptional space, and serene outdoor living.
Full Property Details
Full Property Details for 5866 Pine View Dr
General
- Sold For: $629,000
- Taxes: $7,100
- Status: Closed
- Type: Single Family
- Source: SWMRIC_MLS
- MLS ID: 26041193
- Added to Site: 66 day(s) ago
Interior
- Number of Rooms: 10
- Interior Features: Ceiling Fan(s)
- Fireplace: Yes
- Number of Fireplaces: 2
- Fireplace(s): Family Room, Living Room, Family Room, Living Room
- Appliances: Dishwasher, Disposal, Dryer, Microwave, Oven, Range, Refrigerator, Washer
Rooms
Bathrooms
- Total Bathrooms: 3
- Full Bathrooms: 3
Bedrooms
- Total Bedrooms: 4
Parking
- Garage: Yes
- Attached garage: Yes
- Garage Spaces: 2
- Parking Features: Attached
Location
- County: Washtenaw
- Cross Streets: Textile Rd
Heating & Cooling
- Central air: Yes
- Air Conditioning: Yes
- Cooling Type: Central Air Conditioning
- Heating Type: Baseboard
Utilities
- Sewer: Public
- Water: Public
Structural Information
- Construction: Brick
- Basement: Yes
- Stories/Levels: 3
- Square Feet: 3,464
- Living Area: 3,464 Sq. Ft.
- Year Built: 1970
Lot Features
- Lot Size (Acres): 1.05
- Lot Size (Sq. Ft.): 45,651
- Frontage: Paved
Financial Considerations
- Tax Amount: $7,100.47
- Terms: Cash, Conventional
Disclosures and Reports
- Legal Description: YP#156-9 LOT 9 PINE VIEW ESTATES.
- Property ID: K-11-20-365-009
Listed by Real Estate One Inc, Hiba Bilbeisi
Sold by eXp Realty, LLC, Milikca Brooks

Get Pre-Approved Today
Schools
Schools serving 5866 Pine View Dr
School District:Ypsilanti Community Schools
| Name | Grades | Distance |
|---|---|---|
Perry Early Learning Center 550 Perry Avenue, Ypsilanti, MI 48197 | PK-1 | 2.2 mi |
Estabrook School 1555 West Cross Street, Ypsilanti, MI 48197 | 2-5 | 2.7 mi |
Erickson Elementary 1427 Levona Street, Ypsilanti, MI 48198 | 1-5 | 2.9 mi |
AC Tech High School 2095 Packard Street, Ypsilanti, MI 48197 | 9-12 | 2.8 mi |
Ypsilanti Community Middle School 510 Emerick Street, Ypsilanti, MI 48198 | 6-8 | 2.9 mi |
Holmes Elementary Learning Center 1255 Holmes Road, Ypsilanti, MI 48198 | 2-5 | 4.3 mi |
Ford Early Learning Center 2440 E Clark Rd, Ypsilanti, MI 48198 | PK-1 | 5.3 mi |
Disclaimer:
School attendance boundaries provided by ATTOM Data Solutions and are for reference only. Contact the school directly to verify enrollment eligibility.
Price & Sales History for 5866 Pine View Dr
Date
Details
Price
Change
Source
9/03/2026
Sold
$629,000
—
MLS
8/07/2026
Listed
$629,000
—
MLS
Disclaimer: Historical sales information is derived from public records provided by the county offices. Information is not guaranteed and should be independently verified.
5866 Pine View Drive, Ypsilanti, MI 48197 (MLS# 26041193) is a Single Family property that was sold at $629,000 on September 03, 2026. Want to learn more about 5866 Pine View Drive? Do you have questions about finding other Single Family real estate for sale in Ypsilanti? You can browse all Ypsilanti real estate or contact a Coldwell Banker agent to request more information.