This is a carousel with tiles that activate property listing cards. Use the previous and next buttons to navigate.
1/1
$525,000
This is a carousel with tiles that activate property listing cards. Use the previous and next buttons to navigate.
1/1
Property Description
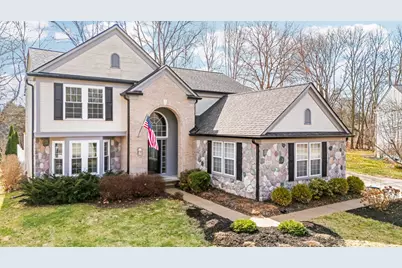
3/22 Open House Cancelled! Tucked at the end of a quiet cul-de-sac and backing to a wooded setting, this beautifully maintained colonial offers privacy, generous living space, and a backyard the owners truly love. The park-like yard provides plenty of room to relax, entertain, or play. A bright two-story foyer with a palladium window welcomes you inside, where the main floor has been refreshed with new flooring throughout and fresh paint, creating a clean and updated feel. The kitchen sits at the heart of the home with a large 6-foot center island, cherry cabinetry, granite countertops, stainless steel appliances, and a travertine backsplash. The breakfast area opens through a doorwall to the patio and backyard, making it easy to enjoy the outdoor space. The home offers great flexibility with both a living room and family room. The living room features a bay window and is currently used as a children's play area, but it could easily serve as a sitting room, office, or additional gathering space. The family room features a gas fireplace with granite surround and overlooks the backyard. The dining room includes wainscoting and crown molding, creating a warm setting for gatherings. Upstairs also features updated flooring and four bedrooms, including a spacious primary suite with vaulted ceilings and an updated bath, along with generously sized additional bedrooms. Laundry hookups are available on both the second floor and in the basement, and the basement washer and dryer will remain with the home. The basement offers a large open space ready for finishing and is already plumbed for a future bath. Updates include newer windows, roof and 6-inch gutters installed in 2019, water heater, washer and dryer, and custom blinds. The property also includes an invisible fence and lawn sprinkler system, and the neighborhood offers walking trails and a playground. Conveniently located just minutes from shopping, dining, recreation, EMU, UM Hospital, Trinity Health Hospital, expressways, Ann Arbor, and DTW.
Full Property Details
Full Property Details for 6243 Eagle Trace Ct
General
- Sold For: $525,000
- HOA FEE: $38/month
- HOA FEE FREQ.: Annually
- Taxes: $9,655
- Status: Closed
- Type: Single Family
- Source: SWMRIC_MLS
- MLS ID: 26010125
- Added to Site: 71 day(s) ago
Interior
- Number of Rooms: 9
- Interior Features: Ceiling Fan(s), Garage Door Opener, Center Island, Eat-in Kitchen
- Fireplace: Yes
- Number of Fireplaces: 1
- Fireplace(s): Family Room, Gas Log, Family Room, Gas Log
- Appliances: Dishwasher, Dryer, Microwave, Range, Refrigerator, Washer
Rooms
Bathrooms
- Total Bathrooms: 3
- Full Bathrooms: 2
- Half Bathrooms: 1
Bedrooms
- Total Bedrooms: 4
Additional Information
- Shared Amenities: Trail(s)
Parking
- Garage: Yes
- Attached garage: Yes
- Garage Spaces: 3
- Parking Features: Garage Faces Side, Attached
Location
- County: Washtenaw
- Cross Streets: South off of Textie Road
Community
- Association: Yes
- Assoc. Fees Include: Snow Removal
Heating & Cooling
- Central air: Yes
- Air Conditioning: Yes
- Cooling Type: Central Air Conditioning
- Heating Type: Forced Air
Utilities
- Sewer: Public
- Water: Public
Structural Information
- Architectural Style: Colonial
- Construction: Brick, Stone, Vinyl Siding
- Basement: Yes
- Stories/Levels: 2
- Square Feet: 2,462
- Living Area: 2,462 Sq. Ft.
- Year Built: 2001
Lot Features
- Lot Size (Acres): 0.39
- Lot Size (Sq. Ft.): 16,973
- Frontage: Paved
- Lot Features: Cul-De-Sac
Financial Considerations
- Association Fee: $450
- Assoc Fee Freq.: Annually
- Tax Amount: $9,655
- Terms: Cash, FHA, VA Loan, Conventional
Disclosures and Reports
- Legal Description: LOT 20, PARTRIDGE CREEK NORTH SUB.
- Property ID: K-11-28-106-020
Listed by Howard Hanna Real Estate, Stephanie Hale
Sold by The Charles Reinhart Company, Matthew Miller

Get Pre-Approved Today
Schools
Schools serving 6243 Eagle Trace Ct
School District:Lincoln Consolidated School District
| Name | Grades | Distance |
|---|---|---|
Bishop Elementary School 8888 Whittaker Road, Ypsilanti, MI 48197 | K-5 | 2.7 mi |
Lincoln Brick Elementary School 8970 Whittaker Road, Ypsilanti, MI 48197 | K-5 | 2.8 mi |
Lincoln Middle School, Ypsilanti, MI 8744 Whittaker Road, Ypsilanti, MI 48197 | 6-8 | 2.6 mi |
Lincoln Senior High School 7425 Willis Road, Ypsilanti, MI 48197 | 9-12 | 2.8 mi |
Disclaimer:
School attendance boundaries provided by ATTOM Data Solutions and are for reference only. Contact the school directly to verify enrollment eligibility.
Price & Sales History for 6243 Eagle Trace Ct
Date
Details
Price
Change
Source
4/24/2026
Sold
$525,000
5%
MLS
3/19/2026
Listed
$500,000
—
MLS
Disclaimer: Historical sales information is derived from public records provided by the county offices. Information is not guaranteed and should be independently verified.
6243 Eagle Trace Court, Ypsilanti, MI 48197 (MLS# 26010125) is a Single Family property that was sold at $525,000 on April 24, 2026. Want to learn more about 6243 Eagle Trace Court? Do you have questions about finding other Single Family real estate for sale in Ypsilanti? You can browse all Ypsilanti real estate or contact a Coldwell Banker agent to request more information.