This is a carousel with tiles that activate property listing cards. Use the previous and next buttons to navigate.
1/1
$290,000
This is a carousel with tiles that activate property listing cards. Use the previous and next buttons to navigate.
1/1
Property Description
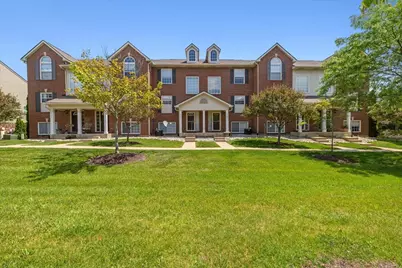
Welcome home to this beautifully updated townhome located in the highly sought-after Ann Arbor School District! Offering 3 spacious bedrooms, 2.5 bathrooms, and a two-car attached garage, this move-in-ready home perfectly blends comfort, style, and convenience. The thoughtfully designed floor plan provides generous living space ideal for both everyday living and entertaining. Enjoy a peaceful, park-like setting while being just minutes from major expressways, making commuting a breeze. You'll also love the close proximity to shopping, restaurants, farmers markets, parks, and top-rated schools, putting everything Ann Arbor has to offer right at your fingertips. Whether you're looking for a low-maintenance lifestyle or a place to call home, this beautifully updated townhome is one you won't want to miss!
Full Property Details
Full Property Details for 6304 Harlequin Ln
General
- Sold For: $290,000
- HOA FEE: $280/month
- Taxes: $4,212
- Status: Closed
- Type: Townhouse
- Source: SWMRIC_MLS
- MLS ID: 26036548
- Added to Site: 69 day(s) ago
Interior
- Number of Rooms: 10
- Appliances: Dishwasher, Disposal, Microwave, Range, Refrigerator
Rooms
Bathrooms
- Total Bathrooms: 3
- Full Bathrooms: 2
- Half Bathrooms: 1
Bedrooms
- Total Bedrooms: 3
Parking
- Garage: Yes
- Attached garage: Yes
- Garage Spaces: 2
- Parking Features: Garage Faces Rear, Garage Door Opener, Attached
Location
- County: Washtenaw
- Cross Streets: Platt Rd. & Michigan Ave.
- Driving Directions: South of Michigan Ave, east of Platt.
Community
- Association: Yes
- Assoc. Fees Include: Water, Trash, Snow Removal, Sewer, Lawn/Yard Care
Heating & Cooling
- Central air: Yes
- Air Conditioning: Yes
- Cooling Type: Central Air Conditioning
- Heating Type: Forced Air
Utilities
- Sewer: Public
- Water: Public
- Utility Description: Natural Gas Connected, Cable Connected, High-Speed Internet
Structural Information
- Architectural Style: Townhouse
- Construction: Brick, Vinyl Siding
- Basement: Yes
- Roof: Asphalt
- Stories/Levels: 3
- Square Feet: 1,455
- Living Area: 1,455 Sq. Ft.
- Year Built: 2006
Lot Features
- Frontage: Paved
Financial Considerations
- Association Fee: $280
- Assoc Fee Freq.: Monthly
- Tax Amount: $4,212
- Terms: Cash, VA Loan, Conventional
Disclosures and Reports
- Legal Description: L 4523 P748 2005 UNIT 66, BLUE HERON POINTE CONDOMINIUM SPLIT ON 12/29/2005 FROM L -12-26-200-020;
- Property ID: L-12-26-235-066
Listed by KW Realty Living, Emily Martina
Sold by The Buyer's Broker, LLC, Eric C Walz and Eric Walz

Get Pre-Approved Today
Schools
Schools serving 6304 Harlequin Ln
School District:Ann Arbor Public Schools
| Name | Grades | Distance |
|---|---|---|
Carpenter School 4250 Central Boulevard, Ann Arbor, MI 48108 | K-5 | 3.6 mi |
Ann Arbor Preschool and Family Center 2775 Boardwalk Drive, Ann Arbor, MI 48104 | PK- | 3.9 mi |
Scarlett Middle School 3300 Lorraine Street, Ann Arbor, MI 48108 | 6-8 | 2.5 mi |
Huron High School, Ann Arbor, MI 2727 Fuller Road, Ann Arbor, MI 48105 | 9-12 | 5.7 mi |
Disclaimer:
School attendance boundaries provided by ATTOM Data Solutions and are for reference only. Contact the school directly to verify enrollment eligibility.
Price & Sales History for 6304 Harlequin Ln
Date
Details
Price
Change
Source
7/31/2026
Sold
$290,000
-3.01%
MLS
7/16/2026
Listed
$299,000
—
MLS
Disclaimer: Historical sales information is derived from public records provided by the county offices. Information is not guaranteed and should be independently verified.
6304 Harlequin Lane, Ypsilanti, MI 48197 (MLS# 26036548) is a Townhouse property that was sold at $290,000 on July 31, 2026. Want to learn more about 6304 Harlequin Lane? Do you have questions about finding other Townhouse real estate for sale in Ypsilanti? You can browse all Ypsilanti real estate or contact a Coldwell Banker agent to request more information.