Full Property Details for 6463 Oakbrook Dr
General
- Price: $419,000
- HOA FEE: $12/month
- HOA FEE FREQ.: Annually
- Taxes: $7,319
- Status: Contingent
- Type: Single Family
- Source: SWMRIC_MLS
- MLS ID: 26047520
- Updated: 9/16/2026
- Added to Site: 15 day(s) ago
Interior
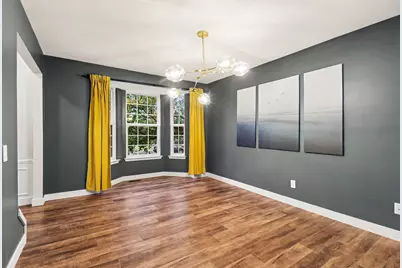
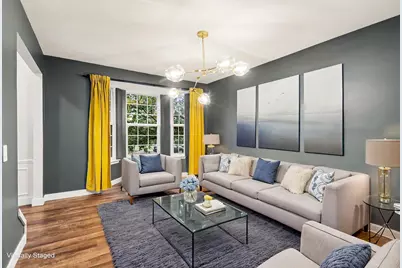
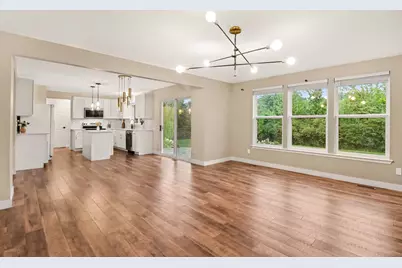
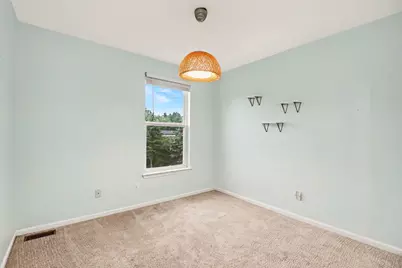
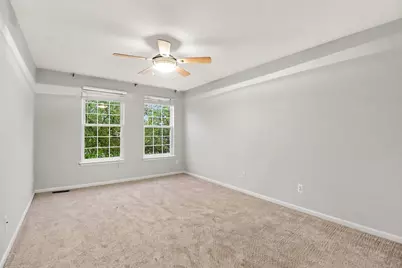
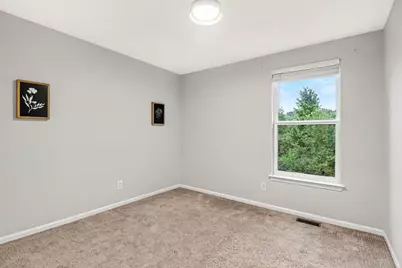
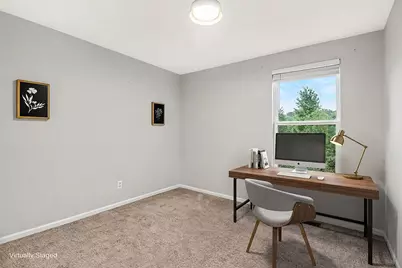
- Number of Rooms: 7
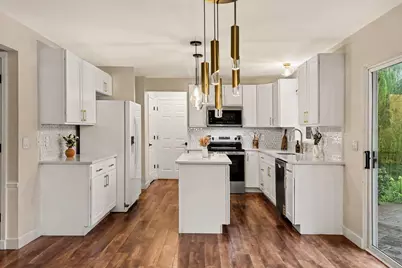
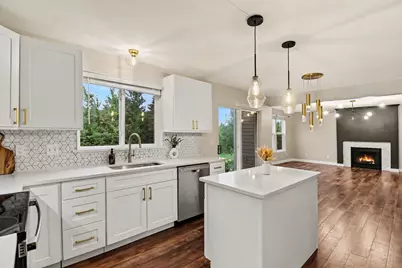
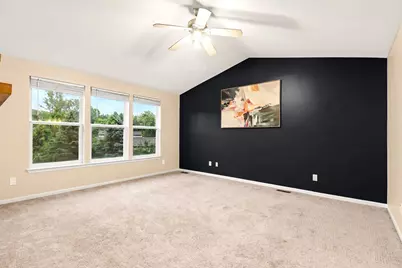
- Interior Features: Ceiling Fan(s), Garage Door Opener, Center Island, Eat-in Kitchen
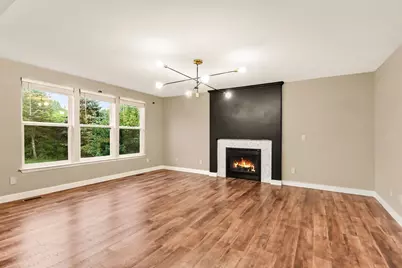
- Fireplace: Yes
- Number of Fireplaces: 1
- Fireplace(s): Family Room, Gas Log, Living Room, Family Room, Gas Log, Living Room
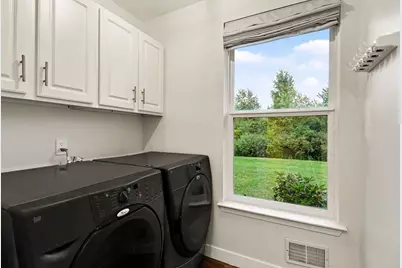
- Appliances: Dishwasher, Disposal, Dryer, Microwave, Range, Refrigerator, Washer
Rooms
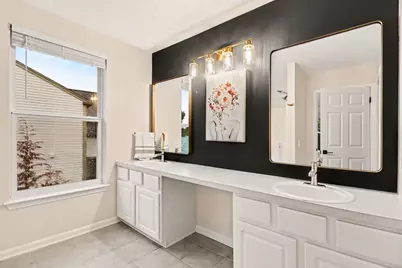
- Total Bathrooms: 3
- Full Bathrooms: 2
- Half Bathrooms: 1
- Laundry: Laundry Room, Main Level
Additional Information
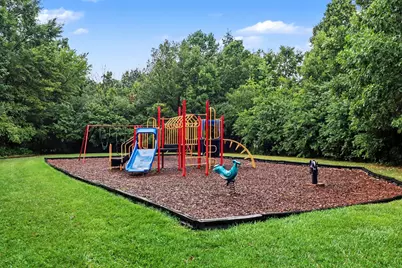
- Shared Amenities: Playground
Parking
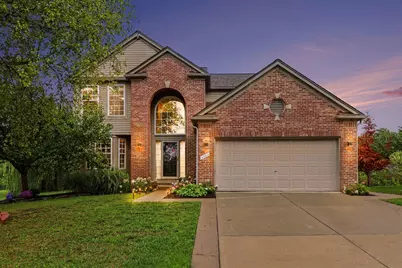
- Garage: Yes
- Attached garage: Yes
- Garage Spaces: 2
- Parking Features: Garage Faces Front, Attached
Location
- County: Washtenaw
- Subdivision: Paint Creek Farms Sub
- Cross Streets: Hitchingham & Textile
- Driving Directions: Hitchingham, Oakridge, Oakbrook
Community
- Assoc. Fees Include: None
Heating & Cooling
- Central air: Yes
- Air Conditioning: Yes
- Cooling Type: Central Air Conditioning
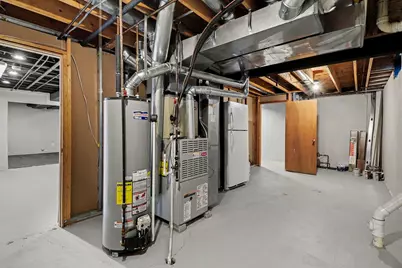
- Heating Type: Forced Air
Utilities
- Sewer: Public
- Water: Public
- Cable Available: Yes
- Utility Description: Phone Available, Natural Gas Available, Electricity Available, Cable Available, Natural Gas Connected, Cable Connected, Storm Sewer
Structural Information
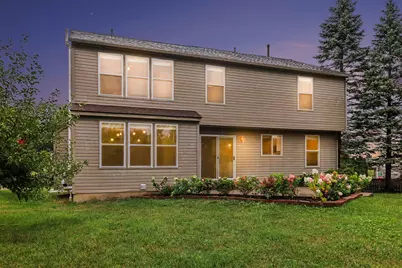
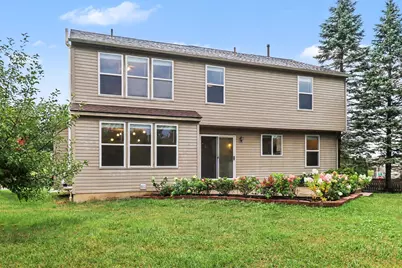
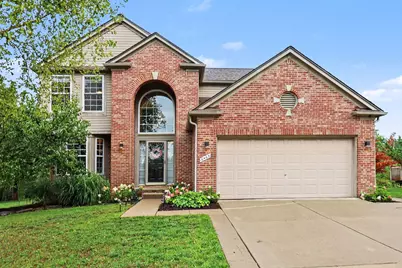
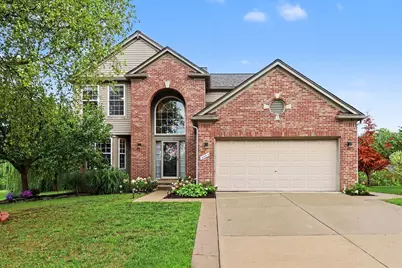
- Architectural Style: Contemporary
- Construction: Aluminum Siding, Brick, Wood Siding
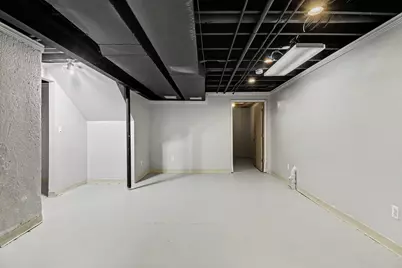
- Basement: Yes
- Roof: Asphalt, Shingle
- Windows: Bay/Bow, Garden Window, Window Treatments
- Stories/Levels: 2
- Square Feet: 2,538
- Living Area: 2,538 Sq. Ft.
- Year Built: 2001
Lot Features
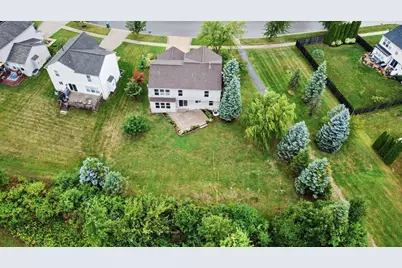
- Lot Size (Acres): 0.2
- Lot Size (Sq. Ft.): 8,799
- Lot Dimensions: 70 x 126
- Frontage: Paved
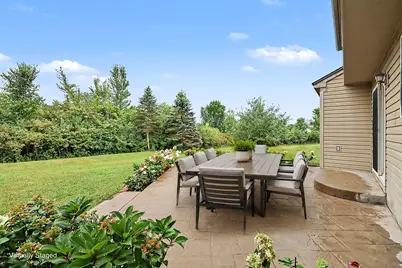
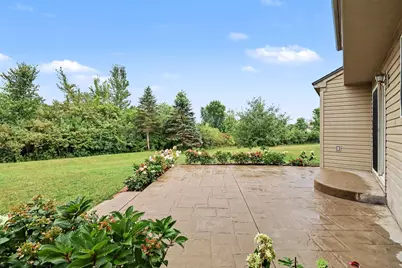
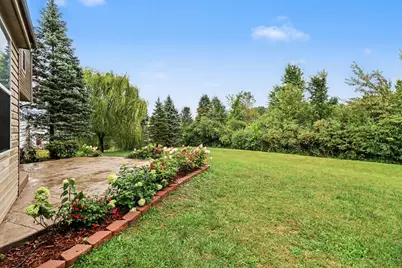
- Lot Features: Level, Sidewalk, Tillable
- Zoning: PD
Financial Considerations
- Association Fee: $145
- Assoc Fee Freq.: Annually
- Tax Amount: $7,319.34
- Terms: Cash, FHA, VA Loan, Conventional
Disclosures and Reports
- Legal Description: PARENT PARCELS K 11-28-200-032 AND K 11-28-200-33. LOT 83 PAINT CREEK FARMS SUB
- Property ID: K-11-28-204-083
Listed by The Charles Reinhart Company, David Malcolm