This is a carousel with tiles that activate property listing cards. Use the previous and next buttons to navigate.
1/1
$340,000
This is a carousel with tiles that activate property listing cards. Use the previous and next buttons to navigate.
1/1
Property Description
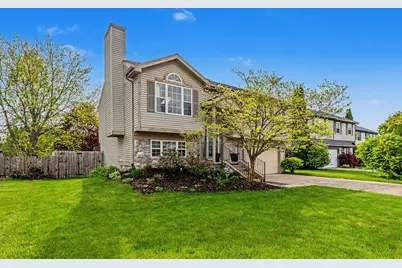
Move right into this beautifully updated, light-filled home. Enjoy stylish living from day 1. Thoughtfully enhanced in recent years, the home features a completely redesigned kitchen with abundant quartz counter space & cabinetry, perfect for both everyday living and entertaining. Gleaming ¾'' solid hickory floors span the upper level, complemented by new baseboards & elegant oak stairs. The open, inviting floorplan is highlighted by soaring cathedral ceilings and a seamless flow between living and dining areas. A cozy wood-burning fireplace anchors the living room, creating a warm & welcoming space. The spacious primary suite offers a private retreat w/ its own full bath with skylight. The walkout lower level expands your living space with a comfortable family room featuring custom built-in cabinetry, convenient half bath and a bright generously sized laundry room. Step outside to enjoy the private patio and serene, fully fenced backyard, complete with 6-foot privacy fence & new shed. Additional updates include a remodeled second full bath, plus a newer roof and furnace (both 2014) and newer washer & dryer (2019). Combining quality upgrades, functional design, and inviting spaces throughout, this is a home that truly stands out.
Full Property Details
Full Property Details for 7039 St Andrews Dr
General
- Sold For: $340,000
- HOA FEE: $11/month
- HOA FEE FREQ.: Annually
- Taxes: $6,332
- Status: Closed
- Type: Single Family
- Source: SWMRIC_MLS
- MLS ID: 26020486
- Added to Site: 89 day(s) ago
Interior
- Number of Rooms: 11
- Interior Features: Ceiling Fan(s), Garage Door Opener
- Fireplace: Yes
- Number of Fireplaces: 1
- Fireplace(s): Gas Log, Living Room, Gas Log, Living Room
- Appliances: Dishwasher, Dryer, Microwave, Oven, Range, Refrigerator, Washer
Rooms
Bathrooms
- Total Bathrooms: 3
- Full Bathrooms: 2
- Half Bathrooms: 1
Bedrooms
- Total Bedrooms: 3
Additional Information
- Shared Amenities: Trail(s)
- Equipment: Shed(s)
Parking
- Garage: Yes
- Attached garage: Yes
- Garage Spaces: 2
- Parking Features: Garage Faces Front, Garage Door Opener, Attached
Location
- County: Washtenaw
- Subdivision: Streamwoodno 2
- Cross Streets: S of Merritt, E of Hitchingham
- Driving Directions: Merritt to Streamwood Drive to Hideaway Drive to St Andrew Drive
Community
- Assoc. Fees Include: None
Heating & Cooling
- Central air: Yes
- Air Conditioning: Yes
- Cooling Type: Central Air Conditioning
- Heating Type: Forced Air
Utilities
- Sewer: Public
- Water: Public
- Utility Description: Phone Connected, Natural Gas Connected, Cable Connected, Storm Sewer, High-Speed Internet
Structural Information
- Architectural Style: Double Wide
- Construction: Stone, Vinyl Siding
- Basement: Yes
- Roof: Asphalt
- Stories/Levels: 2
- Square Feet: 1,728
- Living Area: 1,728 Sq. Ft.
- Year Built: 1993
Additional Structures
- Other Structures: Shed(s)
Lot Features
- Lot Size (Acres): 0.17
- Lot Size (Sq. Ft.): 7,580
- Frontage: Paved
- Lot Features: Sidewalk, Site Condo
- Zoning: R-3
Financial Considerations
- Association Fee: $130
- Assoc Fee Freq.: Annually
- Tax Amount: $6,332
- Terms: Cash, Conventional
Disclosures and Reports
- Floor Plans: Yes
- Legal Description: LOT 71 STREAMWOOD SUBDIVISION NO. 2
- Property ID: K-11-33-235-071
Listed by Coldwell Banker Professionals, Howard Watts and Glenda Gerbstadt
Sold by RE/MAX Classic, Katja Classic

Get Pre-Approved Today
Schools
Schools serving 7039 St Andrews Dr
School District:Lincoln Consolidated School District
| Name | Grades | Distance |
|---|---|---|
Childs Elementary School, Ypsilanti, MI 7300 Bemis Road, Ypsilanti, MI 48197 | K-5 | 1.1 mi |
Bishop Elementary School 8888 Whittaker Road, Ypsilanti, MI 48197 | K-5 | 1.9 mi |
Lincoln Brick Elementary School 8970 Whittaker Road, Ypsilanti, MI 48197 | K-5 | 2.1 mi |
Lincoln Middle School, Ypsilanti, MI 8744 Whittaker Road, Ypsilanti, MI 48197 | 6-8 | 1.8 mi |
Lincoln Senior High School 7425 Willis Road, Ypsilanti, MI 48197 | 9-12 | 2 mi |
Disclaimer:
School attendance boundaries provided by ATTOM Data Solutions and are for reference only. Contact the school directly to verify enrollment eligibility.
Price & Sales History for 7039 St Andrews Dr
Date
Details
Price
Change
Source
6/16/2026
Sold
$340,000
-2.72%
MLS
5/07/2026
Listed
$349,500
—
MLS
Disclaimer: Historical sales information is derived from public records provided by the county offices. Information is not guaranteed and should be independently verified.
7039 Saint Andrews Drive, Ypsilanti, MI 48197 (MLS# 26020486) is a Single Family property that was sold at $340,000 on June 16, 2026. Want to learn more about 7039 Saint Andrews Drive? Do you have questions about finding other Single Family real estate for sale in Ypsilanti? You can browse all Ypsilanti real estate or contact a Coldwell Banker agent to request more information.